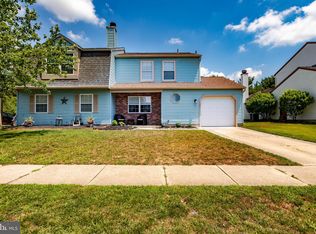
Welcome to 118 Fellowship in Mullica Hill, NJ – where modern comfort meets convenience in a recently renovated twin home. Step inside to discover a seamless blend of style and functionality. The entire home boasts new flooring, offering a fresh and contemporary feel as you move effortlessly from room to room. No detail has been spared in the transformation of this residence. The heart of this home is its renovated kitchen that features brand new cabinets, a stylish backsplash, and state-of-the-art appliances. The bathrooms have also undergone a stunning renovation, providing an atmosphere for relaxation. Not only is this property a visual delight, but it also ensures year-round comfort with a new HVAC unit. No matter the season, you'll experience the perfect climate within the confines of your stylish abode. Beyond the front door, the allure continues. Imagine living right next to a playground and basketball courts—a dream come true for those who love outdoor activities and family fun. The location is not only family-friendly but also convenient, with excellent dining options like The Harrison House Diner, The Cake Boutique, and Harbaugh Village just a stone's throw away. For those with a taste for adventure, major roadways are easily accessible, providing a direct route to the vibrant city of Philadelphia, the bustling streets of New York City, and the serene shores that beckon for a weekend escape. This isn't just a home; it's a lifestyle. Don't miss the chance to make 118 Fellowship your own—a place where every detail has been considered, and every comfort awaits. Book your private tour today!
Sold for $310,000
$310,000
118 Fellowship Ln, Mullica Hill, NJ 08062
3beds
1,300sqft
Single Family Residence
Built in 1990
3,920 Square Feet Lot
$359,700 Zestimate®
$238/sqft
$2,745 Estimated rent
Home value
$359,700
$342,000 - $378,000
$2,745/mo
Zestimate® history
Owner options
List your home for rent
$2,745/mo
Rent Zestimate®
Find your next renter with Zillow Rental Manager. Plus, with online applications, you can quickly screen prospective tenants – for free.
$2,745/mo
Rent Zestimate®
Refinance and save
$2,445/mo
Est. payment
Refinancing to a lower rate could help reduce your monthly payments and save thousands over the life of the loan.
$2,445/mo
Est. payment
Explore your selling options
Work with a Zillow partner agent
Leverage their expertise and Zillow's premium Showcase listings to get your home seen by more buyers.
Get startedList with your own agent
Get your home in front of millions of buyers by listing it on Zillow.
Learn how to do itSell it yourself
Take full control of how buyers see your home on Zillow by listing For Sale by Owner (FSBO).
List your homeWhat's special
Harbaugh villageRenovated kitchenModern comfortStylish backsplashState-of-the-art appliancesBrand new cabinetsMajor roadways
Zillow last checked:
Listing updated:
Listed by:
Harry Moore 609-827-5689,
Weichert - The Asbury Group
Bought with:
Laisha Cordero, RS-0039060
EXP Realty, LLC
Source: Bright MLS,MLS#: NJGL2037612
Facts & features
Interior
Bedrooms & bathrooms
- Bedrooms: 3
- Bathrooms: 2
- Full bathrooms: 1
- 1/2 bathrooms: 1
- Main level bathrooms: 1
Basement
- Area: 0
Heating
- Forced Air, Natural Gas
Cooling
- Central Air, Window Unit(s), Natural Gas
Appliances
- Included: Electric Water Heater
Features
- Basement: Other
- Has fireplace: No
Interior area
- Total structure area: 1,300
- Total interior livable area: 1,300 sqft
- Finished area above ground: 1,300
- Finished area below ground: 0
Property
Parking
- Total spaces: 1
- Parking features: Garage Faces Front, Attached, Driveway
- Attached garage spaces: 1
- Has uncovered spaces: Yes
Accessibility
- Accessibility features: None
Features
- Levels: Two
- Stories: 2
- Pool features: None
Lot
- Size: 3,920 Square Feet
Details
- Additional structures: Above Grade, Below Grade
- Parcel number: 0800036 0200043
- Zoning: R2
- Special conditions: Standard
Construction
Type & style
- Home type: SingleFamily
- Architectural style: Other
- Property subtype: Single Family Residence
- Attached to another structure: Yes
Materials
- Frame
- Foundation: Other
Condition
- New construction: No
- Year built: 1990
Utilities & green energy
- Sewer: Public Sewer
- Water: Public
Community & HOA
Community
- Subdivision: High Pointe
HOA
- Has HOA: Yes
- HOA fee: $198 annually
Location
- Region: Mullica Hill
- Municipality: HARRISON TWP
Financial & listing details
- Price per square foot: $238/sqft
- Tax assessed value: $194,100
- Annual tax amount: $6,218
- Date on market: 1/3/2024
- Listing agreement: Exclusive Right To Sell
- Ownership: Fee Simple
Price history
| Date | Event | Price |
|---|---|---|
| 2/14/2024 | Sold | $310,000+3.3%$238/sqft |
Source:  Bright MLS #NJGL2037612 Report a problem Bright MLS #NJGL2037612 Report a problem | ||
| 1/21/2024 | Pending sale | $299,999$231/sqft |
Source: Bright MLS #NJGL2037612 Report a problem | ||
| 1/4/2024 | Listed for sale | $299,999+67.1%$231/sqft |
Source: Bright MLS #NJGL2037612 Report a problem | ||
| 10/11/2023 | Sold | $179,550-20.2%$138/sqft |
Source: Bright MLS #NJGL2030942 Report a problem | ||
| 8/9/2023 | Price change | $224,900-13.5%$173/sqft |
Source:  Weichert Pro #NJGL2030942 Report a problem Weichert Pro #NJGL2030942 Report a problem | ||
| 6/25/2023 | Listed for sale | $259,900+33.3%$200/sqft |
Source: Weichert Pro #NJGL2030942 Report a problem | ||
| 10/14/2005 | Sold | $195,000$150/sqft |
Source: Public Record Report a problem | ||
Public tax history
| Year | Property taxes | Tax assessment |
|---|---|---|
| 2025 | $6,215 | $194,100 |
| 2024 | $6,215 -1.1% | $194,100 |
| 2023 | $6,281 +1% | $194,100 |
| 2022 | $6,219 +2.4% | $194,100 |
| 2021 | $6,075 +5.1% | $194,100 |
| 2020 | $5,780 +2.8% | $194,100 |
| 2019 | $5,621 | $194,100 |
| 2018 | $5,621 +13% | $194,100 |
| 2017 | $4,975 +2.9% | $194,100 +16.6% |
| 2016 | $4,834 +4.2% | $166,400 |
| 2015 | $4,638 +2.2% | $166,400 |
| 2014 | $4,539 -2.8% | $166,400 |
| 2013 | $4,670 +2.1% | $166,400 -6.1% |
| 2012 | $4,574 -1.2% | $177,300 |
| 2011 | $4,629 +6.6% | $177,300 |
| 2010 | $4,344 -0.8% | $177,300 +63% |
| 2009 | $4,379 | $108,800 |
| 2008 | -- | $108,800 +10.2% |
| 2007 | -- | $98,700 |
| 2006 | -- | $98,700 |
| 2005 | -- | $98,700 |
| 2004 | -- | $98,700 |
| 2003 | -- | $98,700 |
| 2002 | -- | $98,700 |
| 2001 | -- | $98,700 |
Find assessor info on the county website
Neighborhood: 08062
Nearby homes
- $358,4003 bd3 ba1.6k sqft120 Fellowship Ln, Mullica Hill, NJ 08062Off Market

- $358,3003 bd3 ba1.6k sqft122 Fellowship Ln, Mullica Hill, NJ 08062Off Market
- $328,500-- bd-- ba1.3k sqft61 Fostertown Ln, Mullica Hill, NJ 08062Off Market
- $322,8003 bd3 ba1.3k sqft59 Fostertown Ln, Mullica Hill, NJ 08062Off Market
- $320,3003 bd2 ba1.6k sqft57 Fostertown Ln, Mullica Hill, NJ 08062Off Market
- $305,200-- bd-- ba1.3k sqft124 Fellowship Ln, Mullica Hill, NJ 08062Off Market
- $339,7003 bd2 ba1.6k sqft55 Fostertown Ln, Mullica Hill, NJ 08062Off Market
- $314,8003 bd3 ba1.3k sqft126 Fellowship Ln, Mullica Hill, NJ 08062Off Market
Nearby schools
GreatSchools rating
- 8/10Pleasant Valley SchoolGrades: 4-6Distance: 0.2 mi
- 6/10Clearview Regional Middle SchoolGrades: 7-8Distance: 0.4 mi
- 8/10Clearview Regional High SchoolGrades: 9-12Distance: 0.3 mi
Schools provided by the listing agent
- High: Clearview Regional
- District: Clearview Regional Schools
Source: Bright MLS. This data may not be complete. We recommend contacting the local school district to confirm school assignments for this home.
Get a cash offer in 3 minutes
Find out how much your home could sell for in as little as 3 minutes with a no-obligation cash offer.
Estimated market value
$359,700
Get a cash offer in 3 minutes
Find out how much your home could sell for in as little as 3 minutes with a no-obligation cash offer.
Estimated market value
$359,700
- New Jersey
- Gloucester County
- Mullica Hill
- 08062
- 118 Fellowship Ln
Nearby cities
Nearby zip codes
Other Mullica Hill Topics
