Located in Fairhope's Fruit & Nut District, this historic 3-bedroom, 2 bath home offers timeless character, inviting living spaces, and a location just a couple of blocks from Mobile Bay and the heart of downtown Fairhope. Inside, the home features a spacious open living area, abundant closet storage, and a large primary bedroom with an adjoining office that can also serve as a sitting room, nursery, or hobby space. The fenced backyard is shaded by a beautiful live oak tree and includes a deck overlooking the yard, creating a great space for relaxing, entertaining, or enjoying the outdoors. A storage shed adds additional space for lawn equipment, tools, or hobby storage. With its blend of charm, flexible living space, and close proximity to the bay, shopping, dining, and parks, this home offers an opportunity to enjoy one of Fairhope's most established areas. Buyer to verify all information during due diligence.
Active
Price cut: $50K (8/27)
$750,000
118 Fels Ave, Fairhope, AL 36532
3beds
2,406sqft
Single Family Residence
Built in 1930
8,624 Square Feet Lot
$716,900 Zestimate®
$312/sqft
$-- HOA
What's special
Timeless characterFenced backyardDeck overlooking the yardAbundant closet storageInviting living spacesLarge primary bedroom
- 52 days
- 1,659
- 68
Likely to sell faster than
Zillow last checked:
Listing updated:
Listed by:
Kimberly Boykin 251-222-9578,
REMAX By The Bay
Source: Baldwin Realtors,MLS#: 399173
Facts & features
Interior
Bedrooms & bathrooms
- Bedrooms: 3
- Bathrooms: 2
- Full bathrooms: 2
Heating
- Central, Electric
Cooling
- Electric
Features
- Flooring: Tile, Wood
- Number of fireplaces: 1
Interior area
- Total interior livable area: 2,406 sqft
Property
Parking
- Parking features: Single Carport
Features
- Stories: 1
- Patio & porch: Patio, Rear Porch, Front Porch, Porch Screened
- Pool features: None
- Fencing: Fenced
- Has view: Yes
- View description: None/Not Applicable
- Waterfront features: No Waterfront
Lot
- Size: 8,624 Square Feet
- Features: Less Than 1 Acre
Details
- Additional structures: Fenced Storage, Storage
- Parcel number: 4603370010016.502
- Special conditions: None
Construction
Type & style
- Home type: SingleFamily
- Architectural style: Cottage
- Property subtype: Single Family Residence
Materials
- Roof: Composition Shingle
Condition
- Year built: 1930
Utilities & green energy
- Utilities for property: Fairhope Utilities
Community & HOA
Community
- Features: None
- Subdivision: Fruit And Nut District
HOA
- Has HOA: No
Location
- Region: Fairhope
Financial & listing details
- Price per square foot: $312/sqft
- Tax assessed value: $872,000
- Date on market: 7/9/2026
- Ownership type: Leasehold
Estimated market value
$716,900
$681,000 - $753,000
$2,941/mo
Price history
| Date | Event | Price |
|---|---|---|
| 8/27/2026 | Price change | $750,000-6.3%$312/sqft |
Source:  Baldwin Realtors #399173 Report a problem Baldwin Realtors #399173 Report a problem | ||
| 7/9/2026 | Listed for sale | $800,000$333/sqft |
Source: Baldwin Realtors #399173 Report a problem | ||
Public tax history
| Year | Property taxes | Tax assessment |
|---|---|---|
| 2025 | -- | $87,220 +4.4% |
| 2024 | $3,280 +340.8% | $83,520 +332.3% |
| 2023 | $744 | $19,320 -68.6% |
| 2022 | -- | $61,560 +11.6% |
| 2021 | $744 | $55,180 +6.5% |
| 2020 | $744 +8.4% | $51,820 +5.5% |
| 2019 | $686 | $49,140 +10.9% |
| 2018 | $686 | $44,320 +129.4% |
| 2017 | $686 | $19,320 -48.3% |
| 2016 | -- | $37,380 +12.7% |
| 2015 | -- | $33,180 +3.6% |
| 2014 | -- | $32,020 +25.5% |
| 2013 | -- | $25,520 -11.6% |
| 2011 | -- | $28,880 -4.3% |
| 2010 | -- | $30,180 -14.2% |
| 2009 | $686 -45.2% | $35,180 +1.1% |
| 2008 | $1,251 -13.4% | $34,800 +0.5% |
| 2007 | $1,445 +83.8% | $34,640 +79.3% |
| 2006 | $786 +9.6% | $19,320 +9% |
| 2005 | $717 +13.8% | $17,720 +12.9% |
| 2004 | $630 | $15,700 |
| 2003 | $630 +5.3% | $15,700 +4.9% |
| 2002 | $598 +1.1% | $14,960 |
| 2001 | $592 | $14,960 |
| 2000 | $592 | $14,960 |
Find assessor info on the county website
Monthly payment
Est. payment
Payment breakdown
Explore the cost of this home by adjusting the details. Changes won't be saved.Climate risks
Neighborhood: 36532
Nearby schools
Schools provided by the listing agent
- Elementary: Fairhope West Elementary
- Middle: Fairhope Middle
- High: Fairhope High
Source: Baldwin Realtors. This data may not be complete. We recommend contacting the local school district to confirm school assignments for this home.

Similar homes
- $745,0003 bd3 ba2.4k sqft4 Leslie Ct, Fairhope, AL 36532Active
 MLS ID #397789, Cindy A Zebryk, Coldwell Banker Reehl Properties Fairhope. Baldwin Realtors
 - $739,0003 bd2 ba1.5k sqft216 Pinecrest Ln, Fairhope, AL 36532Active
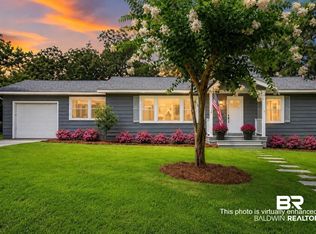 MLS ID #394617, Dawn Beasley, Bellator Real Estate, LLC Fairhope. Baldwin Realtors
 - $689,9003 bd2 ba2.1k sqft112 Fairwood Blvd, Fairhope, AL 36532Active
 MLS ID #406501, Jan Volovecky, Coastal Alabama Real Estate. Baldwin Realtors
 - $727,0003 bd2 ba2.4k sqft4 Greenbrier Ln, Fairhope, AL 36532Active
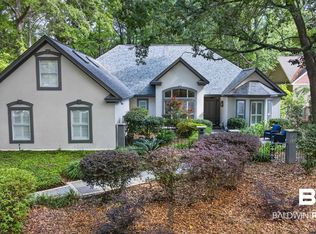 MLS ID #394872, Jessica Clarke, Waters Edge Realty. Baldwin Realtors
