European inspired home with multiple outdoor living areas and private landscaped grounds is located in the lakeside resort community of the East Rim at Rough Hollow Lakeway. Gently lived in home features Texas sandstone and stucco exterior with a superior concrete tile roof. Two story grand entry foyer showcases an elegant curved staircase and is adjacent to formal dining that can easily be converted to a second workspace if needed. Open concept island kitchen extended to great room and in-formal dining with back yard views. Kitchen showcases six burner professional range top, built-in oven and microwave, lighting below walnut cabinets and granite counters with honed travertine backsplash. Multiple sets of large windows open to two-level covered porch with built-in kitchen, fireplace, and fully fenced back yard with room for pool. A private office concludes the first floor with access to the outdoor living area. Master bed and two additional bedrooms with second living and media cabinet built-in as well as another outdoor living area are upstairs. Master features a dual coffered ceiling, private balcony and grand bath area with step up jetted tub, expansive frameless glass shower and dual vanities with framed mirrors. Expanded two car garage provides additional first floor storage. The East Rim at Rough Hollow is ideally positioned for living convenience only minutes from the Rough Hollow Marina and Grille and the Lakeway and Bee Caves shopping and dining centers. Serene Hills Elementary, Lake Travis Middle School and Lake Travis High School are only minutes away. East Rim affords concrete tile roofs, European architecture, on a quiet street setting. Rough Hollow offers an onsite marina and restaurant, 4 pools with lazy river, an adult only pool, sport pool, and pool with food and bar service, play scape and park areas, two pavilions, tennis and basketball courts, bocce ball and sand volleyball, 23 miles of hike and bike trails and onsite activity and HOA director
Sold
Price Unknown
118 Feritti Dr, Lakeway, TX 78734
3beds
3,557sqft
SingleFamily
Built in 2009
9,844 Square Feet Lot
$725,400 Zestimate®
$--/sqft
$3,892 Estimated rent
Home value
$725,400
$682,000 - $776,000
$3,892/mo
Zestimate® history
Owner options
List your home for rent
$3,892/mo
Rent Zestimate®
Find your next renter with Zillow Rental Manager. Plus, with online applications, you can quickly screen prospective tenants – for free.
$3,892/mo
Rent Zestimate®
Refinance and save
$202/mo
Est. payment
Refinancing to a lower rate could help reduce your monthly payments and save thousands over the life of the loan.
$202/mo
Est. payment
Explore your selling options
Work with a Zillow partner agent
Leverage their expertise and Zillow's premium Showcase listings to get your home seen by more buyers.
Get startedList with your own agent
Get your home in front of millions of buyers by listing it on Zillow.
Learn how to do itSell it yourself
Take full control of how buyers see your home on Zillow by listing For Sale by Owner (FSBO).
List your homeWhat's special
Facts & features
Interior
Bedrooms & bathrooms
- Bedrooms: 3
- Bathrooms: 3
- Full bathrooms: 2
- 1/2 bathrooms: 1
Heating
- Forced air, Electric, Propane / Butane
Cooling
- Central
Appliances
- Included: Dishwasher, Garbage disposal, Microwave
- Laundry: Washer Hookup, Electric Dryer Hookup
Features
- Ceiling Fan(s), Breakfast Bar, Kitchen Island, Pantry, Double Vanity, Recessed Lighting, Walk-In Closet(s), High Speed Internet, Chandelier, Crown Molding, Entrance Foyer, Wired for Data, Multiple Dining Areas, Multiple Living Areas
- Flooring: Tile, Carpet, Hardwood
- Has fireplace: Yes
Interior area
- Total interior livable area: 3,557 sqft
Property
Parking
- Total spaces: 4
- Parking features: Garage - Attached
Accessibility
- Accessibility features: Accessible Kitchen, Central Living Area, Safe Emergency Egress from Home, Common Area, Visitable
Features
- Patio & porch: Wrap Around, Covered, See Remarks, Rear Porch
- Exterior features: Stone, Stucco
- Has spa: Yes
Lot
- Size: 9,844 Square Feet
- Features: Level, Interior Lot, Irregular Lot, Pie Shaped Lot, Landscaped, Many Trees, Curbs, Back Yard, Front Yard, Native Plants, Sprinklers In Front, Sprinklers In Rear, Sprinkler - Automatic, Sprinkler - Side Yard
- Residential vegetation: Trees-Medium (20 Ft - 40 Ft)
Details
- Parcel number: 741414
Construction
Type & style
- Home type: SingleFamily
Materials
- Foundation: Slab
- Roof: Tile
Condition
- Year built: 2009
Utilities & green energy
- Utilities for property: Propane, Electricity Connected, Underground Utilities, Phone Available, Cable Connected, Water Connected, Sewer Connected, Internet-Cable, Internet-Fiber
Community & HOA
Community
- Features: Fitness Center
- Security: Security System, Security Lights, Smoke Detector(s)
HOA
- Has HOA: Yes
- HOA fee: $202 monthly
Location
- Region: Lakeway
Financial & listing details
- Tax assessed value: $677,952
- Annual tax amount: $10,676
Price history
| Date | Event | Price |
|---|---|---|
| 4/8/2024 | Sold | -- |
Source: Agent Provided Report a problem | ||
| 3/13/2024 | Pending sale | $775,000$218/sqft |
Source:  Unlock MLS #9951514 Report a problem Unlock MLS #9951514 Report a problem | ||
| 3/9/2024 | Contingent | $775,000$218/sqft |
Source: Unlock MLS #9951514 Report a problem | ||
| 2/28/2024 | Price change | $775,000-3%$218/sqft |
Source: Unlock MLS #9951514 Report a problem | ||
| 2/1/2024 | Listed for sale | $799,000$225/sqft |
Source: Unlock MLS #9951514 Report a problem | ||
| 11/28/2023 | Listing removed | -- |
Source: Unlock MLS #9098975 Report a problem | ||
| 7/6/2023 | Price change | $799,000-5.8%$225/sqft |
Source: Unlock MLS #9098975 Report a problem | ||
| 3/17/2023 | Price change | $848,118-5.7%$238/sqft |
Source: Unlock MLS #9098975 Report a problem | ||
| 2/15/2023 | Listed for sale | $899,000+43.8%$253/sqft |
Source: Unlock MLS #9098975 Report a problem | ||
| 12/18/2020 | Sold | -- |
Source: Agent Provided Report a problem | ||
| 11/16/2020 | Pending sale | $625,000$176/sqft |
Source: Coldwell Banker Realty #6940345 Report a problem | ||
| 11/11/2020 | Listed for sale | $625,000+6.1%$176/sqft |
Source: Coldwell Banker Realty #6940345 Report a problem | ||
| 2/26/2008 | Listing removed | $589,000$166/sqft |
Source: Number1Expert #5108119 Report a problem | ||
| 12/28/2007 | Listed for sale | $589,000$166/sqft |
Source: Number1Expert #5108119 Report a problem | ||
Public tax history
| Year | Property taxes | Tax assessment |
|---|---|---|
| 2025 | $10,676 -15.5% | $677,952 -5.8% |
| 2024 | $12,633 -42.5% | $720,000 -33.5% |
| 2023 | $21,983 -8.6% | $1,082,967 -0.5% |
| 2022 | $24,048 | $1,088,526 +70.4% |
| 2021 | -- | $638,733 -0.5% |
| 2020 | $12,036 +0.6% | $641,700 |
| 2019 | $11,969 +5.5% | $641,700 +12.9% |
| 2018 | $11,343 | $568,606 +8.2% |
| 2017 | $11,343 -12.9% | $525,696 -0.6% |
| 2016 | $13,020 | $528,807 -3.5% |
| 2015 | $13,020 | $547,924 +0.6% |
| 2014 | $13,020 | $544,500 +8.3% |
| 2013 | -- | $502,656 +10% |
| 2012 | -- | $456,960 +10% |
| 2011 | -- | $415,418 -0.8% |
| 2010 | -- | $418,670 -24.1% |
| 2009 | -- | $551,590 +20.1% |
| 2008 | -- | $459,308 |
Find assessor info on the county website
Neighborhood: 78734
Nearby homes
- $681,2003 bd2 ba2.5k sqft120 Feritti Dr, Lakeway, TX 78734Off Market
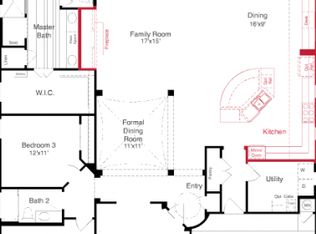
- $824,9004 bd4 ba3.6k sqft116 Feritti Dr, Austin, TX 78734Off Market

- $988,7005 bd4 ba4k sqft104 Curacao Ct, Lakeway, TX 78738Off Market

- $823,1004 bd3 ba3.6k sqft114 Feritti Dr, Lakeway, TX 78734Off Market
- $785,7004 bd3 ba2.6k sqft122 Feritti Dr, Austin, TX 78734Off Market
- $732,4004 bd3 ba2.9k sqft106 Curacao Ct, Austin, TX 78738Off Market
- $961,800-- bd-- ba4.3k sqft135 Feritti Dr, Lakeway, TX 78734Off Market
- $831,2004 bd5 ba3.3k sqft102 Curacao Ct, Austin, TX 78738Off Market
Nearby schools
GreatSchools rating
- 9/10Serene Hills Elementary SchoolGrades: PK-5Distance: 0.8 mi
- 10/10Lake Travis Middle SchoolGrades: 6-8Distance: 2.1 mi
- 8/10Lake Travis High SchoolGrades: 9-12Distance: 3 mi
Schools provided by the listing agent
- Elementary: Serene Hills
- Middle: Lake Travis
- High: Lake Travis
- District: Lake Travis ISD
Source: The MLS. This data may not be complete. We recommend contacting the local school district to confirm school assignments for this home.
Get a cash offer in 3 minutes
Find out how much your home could sell for in as little as 3 minutes with a no-obligation cash offer.
Estimated market value
$725,400
Get a cash offer in 3 minutes
Find out how much your home could sell for in as little as 3 minutes with a no-obligation cash offer.
Estimated market value
$725,400
- Texas
- Travis County
- Lakeway
- 78734
- 118 Feritti Dr
Nearby cities
Nearby zip codes
Other Lakeway Topics
