Your Cul De Sac Home Awaits. 118 Fernbrook Drive, a 3-bedroom, 2.5-bath, 2 Car Garage (w/large attic) home in Saint Johns, FL's highly sought-after Durbin Crossing community. An easy walk to Patriot Oaks Academy (K-8) and only 1.3 miles from Creekside High School.
This 2-Story home is perfectly situated on a quiet cul-de-sac and offers an inviting blend of style and functionality. Step inside to discover an upgraded first floor interior featuring Granite Kitchen Countertops, Crown Molding, under cabinet lighting, Electric Fireplace with adjacent bookshelf built ins, water softener/reverse osmosis system, engineered wood and tile floors The main floor leads to a screen enclosed Lanai with full pocket sliders, motorized privacy curtain, travertine paver decking and privacy fenced backyard that is begging for a Pool. First Floor Master bedroom and full bath with a custom walk-in owners' closet. Upstairs is a cozy loft that can also serve as an office or theater room, 2 upstairs bedrooms, full bathroom with shower/tub and a spacious laundry room.
Durbin Crossing amenities are First Rate, featuring two clubhouses with resort-style pools, fitness centers, playgrounds, tennis, pickle ball, basketball courts, and more. Enjoy the convenience of the nearby Durbin Pavilion shopping area, just a 5-minute drive away, with easy access to downtown St. Augustine and Jacksonville, both just 30 minutes away. This home is a must-see!
Buyers Agents are welcome. Pre-Qualified Buyers Please. The Seller has an Experienced Local Real Estate Closing Attorney at standby for an easy and inexpensive closing process. Seller will split the real estate attorney closing costs with the buyer. Buyer responsible for all inspections.
Your Home in Durbing Crossing Awaits
Closed
$450,000
118 FERNBROOK Drive, St. Johns, FL 32259
3beds
2,036sqft
Single Family Residence
Built in 2015
-- sqft lot
$448,100 Zestimate®
$221/sqft
$2,480 Estimated rent
Home value
$448,100
$417,000 - $479,000
$2,480/mo
Zestimate® history
Owner options
List your home for rent
$2,480/mo
Rent Zestimate®
Find your next renter with Zillow Rental Manager. Plus, with online applications, you can quickly screen prospective tenants – for free.
$2,480/mo
Rent Zestimate®
Refinance and save
$2,950/mo
Est. payment
Refinancing to a lower rate could help reduce your monthly payments and save thousands over the life of the loan.
$2,950/mo
Est. payment
Explore your selling options
Work with a Zillow partner agent
Leverage their expertise and Zillow's premium Showcase listings to get your home seen by more buyers.
Get startedList with your own agent
Get your home in front of millions of buyers by listing it on Zillow.
Learn how to do itSell it yourself
Take full control of how buyers see your home on Zillow by listing For Sale by Owner (FSBO).
List your homeWhat's special
Electric fireplaceScreen enclosed lanaiCozy loftPrivacy fenced backyardQuiet cul-de-sacTravertine paver deckingUpgraded first floor interior
Zillow last checked:
Listing updated:
Listed by:
STEPHEN HACHEY 813-642-6030,
LOWEST FEE REALTY LLC 904-720-2755
Source: realMLS,MLS#: 2085125
Facts & features
Interior
Bedrooms & bathrooms
- Bedrooms: 3
- Bathrooms: 3
- Full bathrooms: 2
- 1/2 bathrooms: 1
Primary bedroom
- Level: First
- Area: 209.96 Square Feet
- Dimensions: 14.49 x 14.49
Bedroom 2
- Level: Second
- Area: 160.02 Square Feet
- Dimensions: 12.65 x 12.65
Bedroom 3
- Level: Second
- Area: 160.02 Square Feet
- Dimensions: 12.65 x 12.65
Kitchen
- Level: First
- Area: 110.04 Square Feet
- Dimensions: 10.49 x 10.49
Living room
- Level: First
- Area: 425.18 Square Feet
- Dimensions: 20.62 x 20.62
Heating
- Central, Electric, Zoned
Cooling
- Central Air, Zoned
Appliances
- Included: Convection Oven, Dishwasher, Disposal, Dryer, Electric Cooktop, Electric Water Heater, Freezer, Ice Maker, Microwave, Refrigerator, Washer
- Laundry: In Unit
Features
- Ceiling Fan(s), Eat-in Kitchen, Pantry, Walk-In Closet(s), Other
- Flooring: Carpet, Tile
- Number of fireplaces: 2
- Fireplace features: Electric
Interior area
- Total structure area: 2,666
- Total interior livable area: 2,036 sqft
Property
Parking
- Total spaces: 2
- Parking features: Garage Door Opener
- Garage spaces: 2
Features
- Levels: Two
- Stories: 2
- Patio & porch: Covered, Front Porch, Patio, Rear Porch, Screened
- Exterior features: Other
- Has view: Yes
- View description: Other
Lot
- Features: Cul-De-Sac, Other
Details
- Parcel number: 0236311470
Construction
Type & style
- Home type: SingleFamily
- Architectural style: Traditional
- Property subtype: Single Family Residence
Materials
- Other, Stucco
- Roof: Shingle
Condition
- New construction: No
- Year built: 2015
Utilities & green energy
- Sewer: Public Sewer
- Water: Public
- Utilities for property: Cable Available, Electricity Connected, Sewer Connected, Water Available
Community & HOA
Community
- Security: Fire Alarm, Other
- Subdivision: Durbin Crossing
HOA
- Has HOA: Yes
- Amenities included: Pool, Basketball Court, Cable TV, Clubhouse, Fitness Center, Park, Playground, Tennis Court(s)
- Services included: Maintenance Grounds, Other
- HOA fee: $50 annually
Location
- Region: Saint Johns
Financial & listing details
- Price per square foot: $221/sqft
- Tax assessed value: $379,096
- Annual tax amount: $7,686
- Date on market: 5/1/2025
- Listing terms: Cash,Conventional,FHA,VA Loan
- Road surface type: Paved
Price history
| Date | Event | Price |
|---|---|---|
| 7/18/2025 | Sold | $450,000-5.3%$221/sqft |
Source:  realMLS #2085125 Report a problem realMLS #2085125 Report a problem | ||
| 6/24/2025 | Pending sale | $475,000$233/sqft |
Source: realMLS #2085125 Report a problem | ||
| 5/1/2025 | Listed for sale | $475,000+84.8%$233/sqft |
Source: realMLS #2085125 Report a problem | ||
| 10/28/2015 | Sold | $257,050$126/sqft |
Source: realMLS #761548 Report a problem | ||
Public tax history
| Year | Property taxes | Tax assessment |
|---|---|---|
| 2025 | $7,686 +47.2% | $379,096 +43.4% |
| 2024 | $5,221 +1.8% | $264,307 +3% |
| 2023 | $5,126 +4.3% | $256,609 +3% |
| 2022 | $4,917 +1.6% | $249,135 +3% |
| 2021 | $4,838 +1.4% | $241,879 +1.4% |
| 2020 | $4,770 -1.2% | $238,539 +2.1% |
| 2019 | $4,827 | $233,625 +3.9% |
| 2018 | $4,827 -8.9% | $224,850 +1.3% |
| 2017 | $5,298 | $221,944 +2.5% |
| 2016 | $5,298 -0.6% | $216,583 +441.5% |
| 2015 | $5,329 | $40,000 |
Find assessor info on the county website
Neighborhood: 32259
Nearby homes
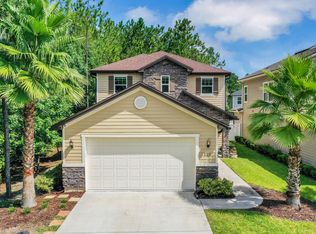
- $511,5005 bd3 ba2.7k sqft122 Fernbrook Dr, Saint Johns, FL 32259Off Market
- $518,5004 bd2 ba2.9k sqft102 Fernbrook Dr, Saint Johns, FL 32259Off Market
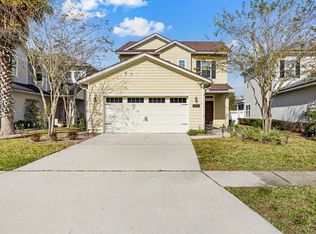
- $417,4003 bd3 ba1.9k sqft92 Fernbrook Dr, Saint Johns, FL 32259Off Market
- $497,5004 bd3 ba2.5k sqft134 Sanctuary Dr, Saint Johns, FL 32259Off Market
- $517,9004 bd3 ba2.7k sqft128 Sanctuary Dr, Saint Johns, FL 32259Off Market
- $515,5003 bd2 ba3k sqft142 Sanctuary Dr, Saint Johns, FL 32259Off Market
- $539,5005 bd3 ba2.7k sqft107 Fernbrook Dr, Saint Johns, FL 32259Off Market
- $408,0003 bd3 ba1.9k sqft84 Fernbrook Dr, Saint Johns, FL 32259Off Market
Nearby schools
GreatSchools rating
- 10/10Patriot Oaks AcademyGrades: K-8Distance: 0.4 mi
- 9/10Creekside High SchoolGrades: 8-12Distance: 1.3 mi
Get a cash offer in 3 minutes
Find out how much your home could sell for in as little as 3 minutes with a no-obligation cash offer.
Estimated market value
$448,100
Get a cash offer in 3 minutes
Find out how much your home could sell for in as little as 3 minutes with a no-obligation cash offer.
Estimated market value
$448,100
- Florida
- Saint Johns County
- Saint Johns
- 32259
- 118 FERNBROOK Drive
Nearby cities
Nearby neighborhoods
Nearby zip codes
Other Saint Johns Topics
