Skip main navigation
Sold for $480,000
  • $480,000

    118 Field Loop, Glassboro, NJ 08028

    2beds
    1,698sqft
    Single Family Residence
    Built in 2017
    6,055 Square Feet Lot
    $480,500 Zestimate®
    $283/sqft
    $3,022 Estimated rent

    Home value

    $480,500

    $447,000 - $519,000

    $3,022/mo

    Zestimate® history
    Loading
    Loading...

    Owner options

    List your home for rent

    $3,022/mo

    Rent Zestimate®

    Find your next renter with Zillow Rental Manager. Plus, with online applications, you can quickly screen prospective tenants – for free.

    Learn more

    $3,022/mo

    Rent Zestimate®

    Refinance and save

    $3,749/mo

    Est. payment

    Refinancing to a lower rate could help reduce your monthly payments and save thousands over the life of the loan.

    See today's rates

    $3,749/mo

    Est. payment

    Explore your selling options

    Work with a Zillow partner agent

    Leverage their expertise and Zillow's premium Showcase listings to get your home seen by more buyers.

    Get started

    List with your own agent

    Get your home in front of millions of buyers by listing it on Zillow.

    Learn how to do it

    Sell it yourself

    Take full control of how buyers see your home on Zillow by listing For Sale by Owner (FSBO).

    List your home

    What's special

    Cozy gas fireplaceAdjoining sunroomExceptional curb appealMeticulously maintained landscapingSpa-like bathroomSpacious primary suiteWide foyer and hallway
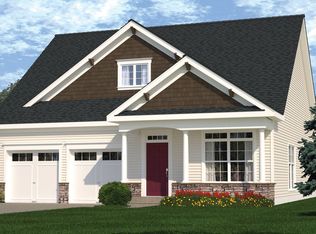
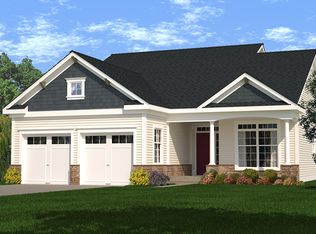
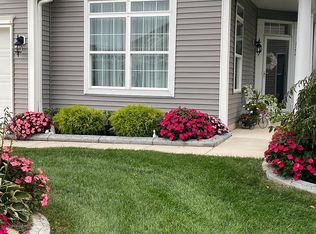
    Welcome to 118 Field Loop in the highly sought-after Village Grande at Camelot, a premier 55+ community in Glassboro! From the moment you arrive, you'll be captivated by the exceptional curb appeal and meticulously maintained landscaping that make this 9-year-young home truly inviting. Situated on a premium lot backing to beautiful peach orchards, you'll enjoy peaceful views and added privacy. Step inside to a wide foyer and hallway that create an immediate sense of openness and elegance. To the right, you'll find a sunny breakfast area that seamlessly connects the kitchen and dining room, creating an ideal layout for everyday living and entertaining. The adjoining sunroom offers the perfect space to relax and take in the scenic surroundings, while sliders lead to a private patio—perfect for morning coffee or evening gatherings. The open living room features a cozy gas fireplace, and beautiful luxury vinyl plank flooring flows throughout the main living areas, adding warmth and style. The spacious primary suite offers a spa-like bathroom and plenty of room to unwind. An additional bedroom provides flexibility for guests and can easily double as a tucked-away home office or hobby room. Designed for easy one-floor living, this home offers bright, airy spaces and a thoughtful floor plan that balances comfort and functionality. Residents of Village Grande at Camelot enjoy an active lifestyle with access to a clubhouse, pool, fitness center, tennis courts, and numerous social activities. Conveniently located near shopping, dining, healthcare, and major roadways, this home offers the perfect combination of tranquility, convenience, and community. Come experience carefree living with scenic orchard views in one of South Jersey's most desirable active adult communities. Welcome home!

    Zillow last checked:

    Listing updated:

    Listed by:

    Patricia Settar 856-297-5790,

    BHHS Fox & Roach-Mullica Hill South,

    Co-Listing Agent: Susan Washburn 856-625-4315,

    BHHS Fox & Roach-Mullica Hill South

    Bought with:

    NON MEMBER, 0225194075

    Non Subscribing Office

    Source: Bright MLS,MLS#: NJGL2075000MLS Logo

    Facts & features

    Interior

    Bedrooms & bathrooms
    • Bedrooms: 2
    • Bathrooms: 2
    • Full bathrooms: 2
    • Main level bathrooms: 2
    • Main level bedrooms: 2
    Basement
    • Area: 0
    Heating
    • Forced Air, Natural Gas
    Cooling
    • Central Air, Electric
    Appliances
    • Included: Microwave, Dishwasher, Dryer, Oven/Range - Gas, Refrigerator, Stainless Steel Appliance(s), Washer, Water Heater, Gas Water Heater
    Features
    • Attic, Breakfast Area, Ceiling Fan(s), Dining Area, Entry Level Bedroom, Family Room Off Kitchen
    • Flooring: Carpet
    • Has basement: No
    • Has fireplace: No
    Interior area
    • Total structure area: 1,698
    • Total interior livable area: 1,698 sqft
    • Finished area above ground: 1,698
    • Finished area below ground: 0

    Property

    Parking
    • Total spaces: 2
    • Parking features: Garage Faces Front, Garage Door Opener, Attached
    • Attached garage spaces: 2
    Accessibility
    • Accessibility features: None
    Features
    • Levels: One
    • Stories: 1
    • Exterior features: Awning(s)
    • Pool features: Community
    Lot
    • Size: 6,055 Square Feet
    Details
    • Additional structures: Above Grade, Below Grade
    • Parcel number: 0600197 0400087
    • Zoning: R6
    • Special conditions: Standard

    Construction

    Type & style
    • Home type: SingleFamily
    • Architectural style: Ranch/Rambler
    • Property subtype: Single Family Residence
    Materials
    • Rock, Vinyl Siding
    • Foundation: Slab
    Condition
    • New construction: No
    • Year built: 2017

    Utilities & green energy

    • Sewer: Public Sewer
    • Water: Public

    Community & HOA

    Community
    • Senior community: Yes
    • Subdivision: Village Grande At Ca
    HOA
    • Has HOA: Yes
    • HOA fee: $270 monthly
    Location
    • Region: Glassboro
    • Municipality: GLASSBORO BORO

    Financial & listing details

    • Price per square foot: $283/sqft
    • Tax assessed value: $253,100
    • Annual tax amount: $9,205
    • Date on market: 6/25/2026
    • Listing agreement: Exclusive Right To Sell
    • Inclusions: Window Treatments, W / D, Fridge, Dishwasher, Microwave, Ring Doorbell
    • Exclusions: Personal Property
    • Ownership: Fee Simple

    Price history

    DateEventPrice
    7/31/2026Sold$480,000+1.1%$283/sqft
    Source: Bright MLS #NJGL2075000 Report a problem
    7/14/2026Pending sale$474,900$280/sqft
    Source: Bright MLS #NJGL2075000 Report a problem
    7/6/2026Contingent$474,900$280/sqft
    Source: Bright MLS #NJGL2075000 Report a problem
    6/25/2026Listed for sale$474,900+1%$280/sqft
    Source: Bright MLS #NJGL2075000 Report a problem
    6/13/2025Sold$470,000+2.2%$277/sqft
    Source: Bright MLS #NJGL2055748 Report a problem
    6/9/2025Pending sale$459,900$271/sqft
    Source: Bright MLS #NJGL2055748 Report a problem
    5/6/2025Contingent$459,900$271/sqft
    Source: Bright MLS #NJGL2055748 Report a problem
    4/21/2025Listed for sale$459,900+51.3%$271/sqft
    Source: Bright MLS #NJGL2055748 Report a problem
    6/1/2018Sold$304,000-8%$179/sqft
    Source: Public Record Report a problem
    4/10/2018Listed for sale$330,540$195/sqft
    Source: D.R. Horton - New Jersey Report a problem

    Public tax history

    YearProperty taxesTax assessment
    2025$8,909 $253,100
    2024$8,909 +3.5%$253,100
    2023$8,606 +454.8%$253,100 +386.7%
    2022$1,551 -1.9%$52,000
    2021$1,582 -14.3%$52,000
    2020$1,845 +33.5%$52,000
    2019$1,382 $52,000
    2018$1,382 +150.9%$52,000
    2017$551 +2.2%$52,000 +227%
    2016$539 +2.3%$15,900
    2015$527 $15,900
    Find assessor info on the county website

    Neighborhood: 08028

    Nearby schools

    GreatSchools rating
    Schools provided by the listing agent
    • District: Glassboro Public Schools

    Source: Bright MLS. This data may not be complete. We recommend contacting the local school district to confirm school assignments for this home.

    Get a cash offer in 3 minutes
    Find out how much your home could sell for in as little as 3 minutes with a no-obligation cash offer.
    Estimated market value
    $480,500
    Get a cash offer in 3 minutes
    Find out how much your home could sell for in as little as 3 minutes with a no-obligation cash offer.
    Estimated market value
    $480,500