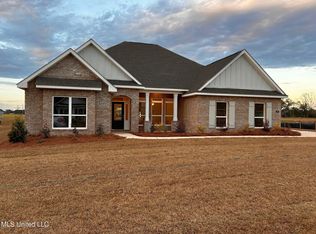
ASK ABOUT BUILDER'S CURRENT INCENTIVES! Located in AGRICOLA! Check out our Avery plan in the new community of Firefly Estates! This home is a spacious 2500+/- square feet, has 4 beds, 3.5 baths plus an office and features grantite countertops, stainless appliances, soft close cabinets, subway tile backsplash in kitchen, Luxury Vinyl Plank flooring in all main and wet areas, LED lighting package, and Smart Home package. The 2 car garage has a courtyard entry that offers plenty of parking! This is one of our most popular plans and they tend to sell quickly so don't delay!! **HOME IS UNDER CONSTRUCTIONS, PICUTRES ARE OF A PREVIOUS BUILD. COLORS AND FINISHES WILL VARY**
Closed
Price Unknown
118 Firefly Dr, Lucedale, MS 39452
4beds
2,495sqft
Residential, Single Family Residence
Built in 2023
0.6 Acres Lot
$363,200 Zestimate®
$--/sqft
$2,878 Estimated rent
Home value
$363,200
$345,000 - $381,000
$2,878/mo
Zestimate® history
Owner options
List your home for rent
$2,878/mo
Rent Zestimate®
Find your next renter with Zillow Rental Manager. Plus, with online applications, you can quickly screen prospective tenants – for free.
$2,878/mo
Rent Zestimate®
Refinance and save
Refinancing to a lower rate could help reduce your monthly payments and save thousands over the life of the loan.
Explore your selling options
Work with a Zillow partner agent
Leverage their expertise and Zillow's premium Showcase listings to get your home seen by more buyers.
Get startedList with your own agent
Get your home in front of millions of buyers by listing it on Zillow.
Learn how to do itSell it yourself
Take full control of how buyers see your home on Zillow by listing For Sale by Owner (FSBO).
List your homeWhat's special
Wet areasGrantite countertopsSoft close cabinetsCourtyard entryLuxury vinyl plank flooringLed lighting package
Zillow last checked:
Listing updated:
Listed by:
Jodie L Henderson 601-514-9446,
D R Horton
Bought with:
Sandi Mitchell, B18931
The RealTeam Homes & Land, LLC
Source: MLS United,MLS#: 4062244
Facts & features
Interior
Bedrooms & bathrooms
- Bedrooms: 4
- Bathrooms: 4
- Full bathrooms: 3
- 1/2 bathrooms: 1
Heating
- Central
Cooling
- Central Air, Electric
Appliances
- Included: Dishwasher, Free-Standing Range, Microwave
- Laundry: Laundry Room
Features
- Bar, Ceiling Fan(s), Crown Molding, Double Vanity, Granite Counters, High Ceilings, Kitchen Island, Pantry, Recessed Lighting, Smart Home, Smart Thermostat, Tray Ceiling(s), Soaking Tub
- Flooring: Vinyl, Carpet
- Doors: Dead Bolt Lock(s)
- Has fireplace: No
Interior area
- Total structure area: 2,495
- Total interior livable area: 2,495 sqft
Property
Parking
- Total spaces: 2
- Parking features: Attached, Garage Door Opener, Garage Faces Side, Paved
- Attached garage spaces: 2
Features
- Levels: One
- Stories: 1
- Exterior features: None
Lot
- Size: 0.6 Acres
- Features: Corner Lot
Details
- Parcel number: Unassigned
Construction
Type & style
- Home type: SingleFamily
- Property subtype: Residential, Single Family Residence
Materials
- Brick, HardiPlank Type
- Foundation: Slab
- Roof: Shingle
Condition
- New construction: Yes
- Year built: 2023
Details
- Warranty included: Yes
Utilities & green energy
- Sewer: Septic Tank
- Water: Public
- Utilities for property: Electricity Connected, Water Connected, Smart Home Wired
Community & HOA
Community
- Subdivision: Firefly Estates
HOA
- Has HOA: Yes
- Services included: Maintenance Grounds
Location
- Region: Lucedale
Financial & listing details
- Date on market: 10/24/2023
- Electric utility on property: Yes
Price history
| Date | Event | Price |
|---|---|---|
| 2/20/2024 | Sold | -- |
Source: MLS United #4062244 Report a problem | ||
| 1/20/2024 | Pending sale | $354,900$142/sqft |
Source: MLS United #4062244 Report a problem | ||
| 12/13/2023 | Price change | $354,900+0.9%$142/sqft |
Source: MLS United #4062244 Report a problem | ||
| 10/24/2023 | Listed for sale | $351,900$141/sqft |
Source: MLS United #4062244 Report a problem | ||
Public tax history
Tax history is unavailable.
Neighborhood: 39452
Nearby homes
- $--3 bd2 ba2.2k sqft125 Firefly Dr, Lucedale, MS 39452Sold
- $--4 bd3 ba2.5k sqft115 Firefly Dr, Lucedale, MS 39452Sold

- $--4 bd3 ba2.3k sqft137 Firefly Dr, Lucedale, MS 39452Sold

- $--4 bd3 ba2.3k sqft111 Firefly Dr, Lucedale, MS 39452Sold

- $--3 bd2 ba2.2k sqft132 Firefly Dr, Lucedale, MS 39452Sold
- $--4 bd3 ba2.5k sqft128 Firefly Dr, Lucedale, MS 39452Sold
- $--4 bd2 ba2k sqft107 Firefly Dr, Lucedale, MS 39452Sold
- $--4 bd3 ba2.3k sqft152 Firefly Dr, Lucedale, MS 39452Sold
Nearby schools
GreatSchools rating
- 6/10Agricola Elementary SchoolGrades: PK-6Distance: 0.6 mi
- 6/10George County Middle SchoolGrades: 7-8Distance: 8.7 mi
- 8/10George County High SchoolGrades: 9-12Distance: 6.4 mi
Schools provided by the listing agent
- Elementary: Agricola
- Middle: George Middle School
- High: George County
Source: MLS United. This data may not be complete. We recommend contacting the local school district to confirm school assignments for this home.
Sell for more on Zillow
Get a Zillow Showcase℠ listing at no additional cost and you could sell for .
$363,200
2% more
+$7,264
With Zillow Showcase(estimated)
$370,464
Sell for more on Zillow
Get a Zillow Showcase℠ listing at no additional cost and you could sell for .
$363,200
2% more
+$7,264
With Zillow Showcase(estimated)
$370,464
- Mississippi
- George County
- Lucedale
- 39452
- 118 Firefly Dr
