Well hello Gorgeous, this home is checking all the right boxes. You will immediately find that you are attracted to the curb appeal of this stunning brick home. The .34 acre lot is equipped with a impressive size front yard, a true two car garage, motion sensor security lights, ring doorbell, Tennessee flagstone walkway and a desirably long driveway that gives plenty of space for guest to park. As you walk through the front door you will be welcomed by an open floor plan that includes luxury vinyl floors throughout. The vaulted ceiling and wood burning fireplace with a custom built mantel makes for a grand appearance in the living room.To the right of the front door you find the completely updated kitchen. Custom cabinetry, tile backsplash, granite counter tops, pantry, and Samsung stainless appliances. The breakfast bar adds for additional seating and storage. Off the kitchen is the dining nook that has a stunning bay window that is perfectly placed for natural light. Beside the dining you will enter the wine cellar, well.... that's what the custom door says. It's actually the laundry room and where you will enter the garage but you could always drink wine while doing laundry. On the left side of the home you have all three bedrooms and 2 full size bathrooms. The two guest rooms are impressive in size with organizational shelves. Both bathrooms are updated with custom cabinets and vanity tops. If the inside of this home didn't send you over the top the large backyard definitely will. Through the living room and out the back door you can find a space to relax and drink your morning coffee while listening to the sound of birds on the screened in porch. A detached 14x14 closed in gazebo is also in place and equipped with electricity for plugging in a tv, radio or maybe even a jacuzzi. The 10x20 workshop with its own electric panel has endless possibilities for what you wish to make of it. Between the closed in areas, patio, and fenced in yard, you still have plenty of room on this nice sized lot for playground equipment or maybe a garden. In this backyard oasis, the skies the limit. The Corey Woods subdivision is located in the DD2 school district and just minutes from downtown Summerville where you will find an endless road of restaurants and shopping. Boeing, Volvo, Charleston AFB, Charleston Airport, Charleston beaches and so much more is just a short drive. This homes is one to see, so don't wait!
Closed
$340,000
118 Five Iron Cir, Summerville, SC 29483
3beds
1,441sqft
Single Family Residence
Built in 1989
0.34 Acres Lot
$356,300 Zestimate®
$236/sqft
$2,138 Estimated rent
Home value
$356,300
$338,000 - $374,000
$2,138/mo
Zestimate® history
Owner options
List your home for rent
$2,138/mo
Rent Zestimate®
Find your next renter with Zillow Rental Manager. Plus, with online applications, you can quickly screen prospective tenants – for free.
$2,138/mo
Rent Zestimate®
Refinance and save
$1,599/mo
Est. payment
Refinancing to a lower rate could help reduce your monthly payments and save thousands over the life of the loan.
$1,599/mo
Est. payment
Explore your selling options
Work with a Zillow partner agent
Leverage their expertise and Zillow's premium Showcase listings to get your home seen by more buyers.
Get startedList with your own agent
Get your home in front of millions of buyers by listing it on Zillow.
Learn how to do itSell it yourself
Take full control of how buyers see your home on Zillow by listing For Sale by Owner (FSBO).
List your homeWhat's special
Wood burning fireplaceCustom doorTrue two car garageUpdated kitchenNice sized lotWine cellarMotion sensor security lights
Zillow last checked:
Listing updated:
Listed by:
A & A Realty & Co, LLC
Bought with:
Healthy Realty LLC
Source: CTMLS,MLS#: 24005707
Facts & features
Interior
Bedrooms & bathrooms
- Bedrooms: 3
- Bathrooms: 2
- Full bathrooms: 2
Rooms
- Room types: Eat-In-Kitchen, Foyer, Laundry, Pantry
Heating
- Electric
Cooling
- Central Air
Appliances
- Laundry: Electric Dryer Hookup, Washer Hookup, Laundry Room
Features
- Ceiling - Cathedral/Vaulted, Ceiling - Smooth, Walk-In Closet(s), Ceiling Fan(s), Eat-in Kitchen, Entrance Foyer, Pantry
- Flooring: Vinyl
- Windows: Thermal Windows/Doors
- Number of fireplaces: 1
- Fireplace features: Living Room, One, Wood Burning
Interior area
- Total structure area: 1,441
- Total interior livable area: 1,441 sqft
Property
Parking
- Total spaces: 2
- Parking features: Garage, Attached, Garage Door Opener
- Attached garage spaces: 2
Features
- Levels: One
- Stories: 1
- Entry location: Ground Level
- Patio & porch: Deck, Front Porch
- Exterior features: Lawn Irrigation, Rain Gutters
- Fencing: Privacy
Lot
- Size: 0.34 Acres
- Features: 0 - .5 Acre
Details
- Additional structures: Gazebo, Workshop
- Parcel number: 1361502034000
Construction
Type & style
- Home type: SingleFamily
- Architectural style: Ranch
- Property subtype: Single Family Residence
Materials
- Brick Veneer, Vinyl Siding
- Foundation: Slab
- Roof: Architectural
Condition
- New construction: No
- Year built: 1989
Utilities & green energy
- Sewer: Public Sewer
- Water: Public
- Utilities for property: Dominion Energy, Summerville CPW
Community & HOA
Community
- Features: Trash
- Subdivision: Corey Woods
Location
- Region: Summerville
Financial & listing details
- Price per square foot: $236/sqft
- Tax assessed value: $316,338
- Annual tax amount: $2,893
- Date on market: 3/6/2024
- Listing terms: Cash,Conventional,FHA,USDA Loan,VA Loan
Price history
| Date | Event | Price |
|---|---|---|
| 5/7/2024 | Sold | $340,000$236/sqft |
Source:  CTMLS #24005707 Report a problem CTMLS #24005707 Report a problem | ||
| 3/28/2024 | Contingent | $340,000$236/sqft |
Source: CTMLS #24005707 Report a problem | ||
| 3/25/2024 | Listed for sale | $340,000$236/sqft |
Source: CTMLS #24005707 Report a problem | ||
| 3/9/2024 | Contingent | $340,000$236/sqft |
Source: CTMLS #24005707 Report a problem | ||
| 3/6/2024 | Listed for sale | $340,000-5.6%$236/sqft |
Source: CTMLS #24005707 Report a problem | ||
| 3/2/2024 | Listing removed | $360,000$250/sqft |
Source: CTMLS #24004854 Report a problem | ||
| 2/27/2024 | Listed for sale | $360,000+35.8%$250/sqft |
Source: CTMLS #24004854 Report a problem | ||
| 3/1/2021 | Sold | $265,000+1.9%$184/sqft |
Source: CTMLS #21001056 Report a problem | ||
| 1/18/2021 | Contingent | $260,000$180/sqft |
Source:  CTMLS #21001056 Report a problem CTMLS #21001056 Report a problem | ||
| 1/18/2021 | Pending sale | $260,000$180/sqft |
Source: Realty ONE Group Coastal #21001056 Report a problem | ||
| 1/14/2021 | Listed for sale | $260,000+18.2%$180/sqft |
Source: Realty ONE Group Coastal #21001056 Report a problem | ||
| 6/14/2019 | Sold | $220,000+73.9%$153/sqft |
Source: Public Record Report a problem | ||
| 6/23/2014 | Sold | $126,500-13.5%$88/sqft |
Source: CTMLS #1414325 Report a problem | ||
| 10/5/2005 | Sold | $146,200$101/sqft |
Source: Public Record Report a problem | ||
Public tax history
| Year | Property taxes | Tax assessment |
|---|---|---|
| 2024 | $2,893 +10.8% | $12,653 +20.7% |
| 2023 | $2,612 -61% | $10,480 -33.3% |
| 2022 | $6,704 +214.1% | $15,720 +19.6% |
| 2021 | $2,135 | $13,140 +50% |
| 2020 | -- | $8,760 +50.6% |
| 2019 | $990 | $5,817 +15% |
| 2018 | $990 +23.3% | $5,060 |
| 2017 | $803 | $5,060 |
| 2016 | $803 | $5,060 |
| 2015 | -- | $5,060 -96% |
| 2014 | -- | $127,535 +1567.1% |
| 2013 | $1,161 | $7,650 |
| 2012 | -- | $7,650 |
| 2011 | -- | $7,650 |
| 2010 | -- | $7,650 +15% |
| 2009 | -- | $6,650 |
| 2008 | -- | $6,650 |
| 2007 | -- | $6,650 +49.8% |
| 2005 | -- | $4,440 +29.1% |
| 2004 | -- | $3,440 |
| 2003 | -- | $3,440 |
| 2002 | -- | $3,440 |
| 2001 | -- | $3,440 |
Find assessor info on the county website
Neighborhood: 29483
Nearby homes
- $371,1003 bd2 ba1.7k sqft120 Five Iron Cir, Summerville, SC 29483Off Market
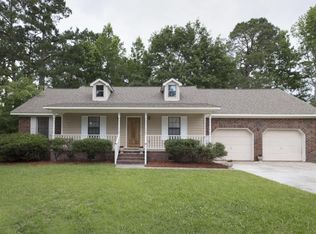
- $424,8004 bd3 ba3k sqft117 Four Iron Dr, Summerville, SC 29483Off Market

- $291,4003 bd2 ba1.3k sqft116 Five Iron Cir, Summerville, SC 29483Off Market
- $283,8003 bd2 ba1.3k sqft119 Four Iron Dr, Summerville, SC 29483Off Market
- $374,2003 bd2 ba1.7k sqft119 Five Iron Cir, Summerville, SC 29483Off Market
- $294,5003 bd2 ba1.6k sqft115 Four Iron Dr, Summerville, SC 29483Off Market
- $307,8003 bd2 ba1.4k sqft121 Four Iron Dr, Summerville, SC 29483Off Market
- $306,3003 bd2 ba1.4k sqft111 Five Iron Cir, Summerville, SC 29483Off Market
Nearby schools
GreatSchools rating
- 5/10Newington Elementary SchoolGrades: PK-5Distance: 1.5 mi
- 4/10Gregg Middle SchoolGrades: 6-8Distance: 1.3 mi
- 6/10Summerville High SchoolGrades: 9-12Distance: 1 mi
Schools provided by the listing agent
- Elementary: Knightsville
- Middle: Dubose
- High: Summerville
Source: CTMLS. This data may not be complete. We recommend contacting the local school district to confirm school assignments for this home.
Get a cash offer in 3 minutes
Find out how much your home could sell for in as little as 3 minutes with a no-obligation cash offer.
Estimated market value
$356,300
Get a cash offer in 3 minutes
Find out how much your home could sell for in as little as 3 minutes with a no-obligation cash offer.
Estimated market value
$356,300
- South Carolina
- Dorchester County
- Summerville
- 29483
- 118 Five Iron Cir
Nearby cities
Nearby zip codes
Other Summerville Topics
