Skip main navigation
Sold for $424,000
  • $424,000

    118 Fletcher Cir, Middletown, DE 19709

    3beds
    1,975sqft
    Townhouse
    Built in 2023
    3,485 Square Feet Lot
    $425,500 Zestimate®
    $215/sqft
    $2,745 Estimated rent

    Home value

    $425,500

    $387,000 - $464,000

    $2,745/mo

    Zestimate® history
    Loading
    Loading...

    Owner options

    List your home for rent

    $2,745/mo

    Rent Zestimate®

    Find your next renter with Zillow Rental Manager. Plus, with online applications, you can quickly screen prospective tenants – for free.

    Learn more

    $2,745/mo

    Rent Zestimate®

    Refinance and save

    $2,766/mo

    Est. payment

    Refinancing to a lower rate could help reduce your monthly payments and save thousands over the life of the loan.

    See today's rates

    $2,766/mo

    Est. payment

    Explore your selling options

    Work with a Zillow partner agent

    Leverage their expertise and Zillow's premium Showcase listings to get your home seen by more buyers.

    Get started

    List with your own agent

    Get your home in front of millions of buyers by listing it on Zillow.

    Learn how to do it

    Sell it yourself

    Take full control of how buyers see your home on Zillow by listing For Sale by Owner (FSBO).

    List your home

    What's special

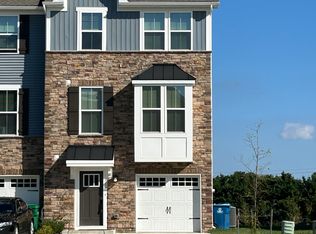
    A rare townhome in Middletown—where comfort, style, and location come together—at 118 Fletcher Circle, Middletown, DE 19709. Welcome to this modern, move-in-ready end-unit townhome that backs to open space and offers effortless access to Routes 1, 13, and 301, making it an exceptional choice for commuters and those seeking a connected lifestyle. Located within the Appoquinimink School District. This home blends thoughtful design, quality finishes, and a prime location. The exterior showcases timeless stone accents and an inviting covered portico, creating striking curb appeal. An attached garage is complemented by an expanded driveway accommodating up to three additional vehicles—a rare and practical feature. Inside, the entry level welcomes you with a spacious foyer, convenient powder room, and interior garage access. A versatile family room with carpet offers endless possibilities as a media room, home office, or playroom, with sliding doors leading to the backyard and open space beyond. The main living level is bright and inviting, highlighted by 9-foot ceilings, luxury vinyl plank flooring, and neutral modern décor throughout. The open-concept layout seamlessly connects the living room, dining area, and kitchen—perfect for both everyday living and entertaining. Recessed lighting enhances the home’s modern look while offering adjustable settings that allow you to customize the brightness to suit your needs. At the heart of the home, the chef-inspired kitchen features a large center island with seating, granite countertops, stainless steel appliances, and a spacious pantry. Upstairs, the owner’s suite offers a relaxing retreat with a tray ceiling, elegant board-and-batten accent wall, generous walk-in closet, and a luxurious en-suite bath complete with a dual-sink vanity and walk-in tiled shower with bench seating. Two additional sun-filled bedrooms with recessed lighting share a beautifully appointed full bath, while the bedroom-level laundry adds everyday convenience. Combining modern style, low-maintenance living, and an exceptional Middletown location, this home delivers the appeal of new construction without the wait. Conveniently located near shopping, dining and parks, it presents an outstanding opportunity for buyers seeking comfort, style, and long-term value. Schedule your private tour today and discover why this beautifully upgraded home stands out as a premier choice for modern living. All room sizes and square footage are approximate and should be verified by the buyer.

    Zillow last checked:

    Listing updated:

    Listed by:

    RAGHU CHITTIBOMMALA 715-456-6007,

    Tesla Realty Group, LLC

    Bought with:

    Eric Mears, RS378213

    Crown Homes Real Estate

    Source: Bright MLS,MLS#: DENC2098284MLS Logo

    Facts & features

    Interior

    Bedrooms & bathrooms
    • Bedrooms: 3
    • Bathrooms: 4
    • Full bathrooms: 2
    • 1/2 bathrooms: 2
    • Main level bathrooms: 1
    Rooms
    • Room types: Living Room, Dining Room, Primary Bedroom, Bedroom 2, Bedroom 3, Kitchen, Family Room, Foyer, Laundry, Primary Bathroom, Full Bath, Half Bath
    Primary bedroom
    • Features: Attached Bathroom, Flooring - Carpet, Recessed Lighting, Walk-In Closet(s)
    • Level: Upper
    • Area: 182 Square Feet
    • Dimensions: 14 X 13
    Bedroom 2
    • Features: Flooring - Carpet
    • Level: Upper
    • Area: 100 Square Feet
    • Dimensions: 10 X 10
    Bedroom 3
    • Level: Upper
    • Area: 100 Square Feet
    • Dimensions: 10 X 10
    Primary bathroom
    • Features: Bathroom - Walk-In Shower, Double Sink
    • Level: Upper
    Dining room
    • Features: Flooring - Luxury Vinyl Plank
    • Level: Main
    • Area: 120 Square Feet
    • Dimensions: 12 X 10
    Family room
    • Level: Lower
    • Area: 228 Square Feet
    • Dimensions: 19 X 12
    Foyer
    • Features: Attached Bathroom
    • Level: Lower
    • Area: 130 Square Feet
    • Dimensions: 13 X 10
    Other
    • Features: Bathroom - Tub Shower
    • Level: Upper
    Half bath
    • Level: Lower
    Half bath
    • Level: Main
    Kitchen
    • Features: Breakfast Bar, Granite Counters, Dining Area, Flooring - Luxury Vinyl Plank, Kitchen Island, Kitchen - Gas Cooking, Recessed Lighting, Pantry
    • Level: Main
    • Area: 150 Square Feet
    • Dimensions: 15 X 10
    Laundry
    • Level: Upper
    Living room
    • Features: Flooring - Luxury Vinyl Plank, Recessed Lighting, Window Treatments
    • Level: Main
    • Area: 288 Square Feet
    • Dimensions: 18 X 16
    Heating
    • Forced Air, Natural Gas
    Cooling
    • Central Air, Electric
    Appliances
    • Included: Microwave, Built-In Range, Dishwasher, Disposal, Dryer, Exhaust Fan, Oven/Range - Gas, Refrigerator, Stainless Steel Appliance(s), Washer, Tankless Water Heater, Gas Water Heater
    • Laundry: Upper Level, Laundry Room
    Features
    • Combination Kitchen/Dining, Combination Kitchen/Living, Open Floorplan, Kitchen - Gourmet, Kitchen Island, Pantry, Primary Bath(s), Recessed Lighting, Upgraded Countertops, Walk-In Closet(s), 9'+ Ceilings, Tray Ceiling(s)
    • Flooring: Carpet, Luxury Vinyl, Ceramic Tile
    • Doors: Sliding Glass
    • Windows: Screens, Window Treatments
    • Has basement: No
    • Has fireplace: No
    Interior area
    • Total structure area: 1,975
    • Total interior livable area: 1,975 sqft
    • Finished area above ground: 1,975
    • Finished area below ground: 0

    Property

    Parking
    • Total spaces: 3
    • Parking features: Garage Faces Front, Garage Door Opener, Inside Entrance, Concrete, Attached, Driveway
    • Attached garage spaces: 1
    • Uncovered spaces: 2
    Accessibility
    • Accessibility features: None
    Features
    • Levels: Three
    • Stories: 3
    • Exterior features: Lighting, Sidewalks, Street Lights
    • Pool features: None
    • Has view: Yes
    • View description: Park/Greenbelt
    Lot
    • Size: 3,485 Square Feet
    • Features: Backs - Open Common Area, Corner Lot/Unit
    Details
    • Additional structures: Above Grade, Below Grade
    • Parcel number: 13013.23103
    • Zoning: ST
    • Special conditions: Standard
    • Other equipment: Negotiable

    Construction

    Type & style
    • Home type: Townhouse
    • Architectural style: Traditional
    • Property subtype: Townhouse
    Materials
    • Vinyl Siding, Aluminum Siding
    • Foundation: Concrete Perimeter
    • Roof: Pitched
    Condition
    • Excellent
    • New construction: No
    • Year built: 2023
    Details
    • Builder model: 3-story townhome (end unit)
    • Builder name: Ryan Homes

    Utilities & green energy

    • Electric: Circuit Breakers
    • Sewer: Public Sewer
    • Water: Public

    Community & HOA

    Community
    • Security: Carbon Monoxide Detector(s), Smoke Detector(s), Exterior Cameras, Security System
    • Subdivision: Baker Farm
    HOA
    • Has HOA: Yes
    • Services included: Lawn Care Front, Lawn Care Rear, Lawn Care Side, Maintenance Grounds, Management
    • HOA fee: $212 quarterly
    Location
    • Region: Middletown

    Financial & listing details

    • Price per square foot: $215/sqft
    • Tax assessed value: $418,400
    • Annual tax amount: $3,739
    • Date on market: 3/19/2026
    • Listing agreement: Exclusive Right To Sell
    • Listing terms: Cash,FHA,VA Loan,Conventional
    • Inclusions: See Agent Notes
    • Ownership: Fee Simple

    Price history

    DateEventPrice
    7/11/2026Listing removed$2,750$1/sqft
    Source: Bright MLS #DENC2105158 Report a problem
    6/13/2026Listed for rent$2,750$1/sqft
    Source: Bright MLS #DENC2105158 Report a problem
    6/9/2026Sold$424,000-1.2%$215/sqft
    Source: Bright MLS #DENC2098284 Report a problem
    5/14/2026Pending sale$429,000$217/sqft
    Source: Bright MLS #DENC2098284 Report a problem
    5/11/2026Price change$429,000-1.4%$217/sqft
    Source: Bright MLS #DENC2098284 Report a problem
    3/19/2026Listed for sale$435,000+3.6%$220/sqft
    Source: Bright MLS #DENC2098284 Report a problem
    6/27/2025Sold$420,000+1.2%$213/sqft
    Source: Bright MLS #DENC2082398 Report a problem
    6/9/2025Contingent$415,000$210/sqft
    Source: Bright MLS #DENC2082398 Report a problem
    6/4/2025Listed for sale$415,000$210/sqft
    Source: Bright MLS #DENC2082398 Report a problem
    6/2/2025Contingent$415,000$210/sqft
    Source: Bright MLS #DENC2082398 Report a problem
    5/30/2025Listed for sale$415,000+10.5%$210/sqft
    Source: Bright MLS #DENC2082398 Report a problem
    7/19/2023Sold$375,445$190/sqft
    Source: Public Record Report a problem

    Public tax history

    YearProperty taxesTax assessment
    2025-- $418,400 +464.6%
    2024$3,101 +3863.4%$74,100 +3268.2%
    2023$78 -0.7%$2,200
    2022$79 +1.2%$2,200
    2021$78 +1.2%$2,200
    2020$77 +8%$2,200
    2019$71 $2,200
    Find assessor info on the county website

    Neighborhood: 19709

    Nearby schools

    GreatSchools rating
    Schools provided by the listing agent
    • District: Appoquinimink

    Source: Bright MLS. This data may not be complete. We recommend contacting the local school district to confirm school assignments for this home.

    Get a cash offer in 3 minutes
    Find out how much your home could sell for in as little as 3 minutes with a no-obligation cash offer.
    Estimated market value
    $425,500
    Get a cash offer in 3 minutes
    Find out how much your home could sell for in as little as 3 minutes with a no-obligation cash offer.
    Estimated market value
    $425,500