It's a rarity when a home as lovely as this one comes on the market. Rarer still that it is in coveted Forest Hills. Nestled on a quarter-acre lot, this home offers all you'd hope for: big windows overlooking the park-like setting, efficient "classic ranch" floorplan with a crazy good living room, formal dining room, tidy, organized kitchen overlooking the backyard plus three bedrooms and two baths. Downstairs find a finished basement with a room that could be used as a bedroom (there is a closet!) or a family room, a full bathroom PLUS the laundry room and loads of extra storage. There is a door to the outside as well, so both interior and exterior access. Additional features include a cedar closet, new roof, new HVAC. Forest Hills Park is less than a block away. There you will find walking trails, a picnic shelter with grills and tables, pickleball and tennis courts, a playground as well as a sprayground (water misting)! Quick access to American Tobacco Trail, downtown, the restaurant corridor on Chapel Hill Boulevard!
Sold for $670,000
$670,000
118 Forestwood Dr, Durham, NC 27707
3beds
2,235sqft
Single Family Residence, Residential
Built in 1950
0.26 Acres Lot
$649,100 Zestimate®
$300/sqft
$2,495 Estimated rent
Home value
$649,100
$617,000 - $682,000
$2,495/mo
Zestimate® history
Owner options
List your home for rent
$2,495/mo
Rent Zestimate®
Find your next renter with Zillow Rental Manager. Plus, with online applications, you can quickly screen prospective tenants – for free.
$2,495/mo
Rent Zestimate®
Refinance and save
$3,999/mo
Est. payment
Refinancing to a lower rate could help reduce your monthly payments and save thousands over the life of the loan.
$3,999/mo
Est. payment
Explore your selling options
Work with a Zillow partner agent
Leverage their expertise and Zillow's premium Showcase listings to get your home seen by more buyers.
Get startedList with your own agent
Get your home in front of millions of buyers by listing it on Zillow.
Learn how to do itSell it yourself
Take full control of how buyers see your home on Zillow by listing For Sale by Owner (FSBO).
List your homeWhat's special
Quarter-acre lotLoads of extra storageLaundry roomCedar closetNew roofFormal dining room
Zillow last checked:
Listing updated:
Listed by:
Tammi Brooks 919-308-4910,
Inhabit Real Estate,
Rebecca S Ives 919-641-5690,
Inhabit Real Estate
Bought with:
Zuri Hunter, 291750
Urban Durham Realty
Source: Doorify MLS,MLS#: 10180531
Facts & features
Interior
Bedrooms & bathrooms
- Bedrooms: 3
- Bathrooms: 3
- Full bathrooms: 3
Heating
- Forced Air, Natural Gas
Cooling
- Heat Pump
Appliances
- Included: Dishwasher, Dryer, Electric Range, Microwave, Refrigerator, Washer
- Laundry: In Basement
Features
- Cedar Closet(s)
- Flooring: Concrete, Tile, Wood
- Basement: Partially Finished
- Number of fireplaces: 1
- Fireplace features: Gas Log, Living Room
Interior area
- Total structure area: 2,235
- Total interior livable area: 2,235 sqft
- Finished area above ground: 1,690
- Finished area below ground: 545
Property
Parking
- Total spaces: 2
- Parking features: Asphalt, Carport, On Street
- Carport spaces: 2
Features
- Levels: One
- Stories: 1
- Patio & porch: Front Porch, Patio
- Fencing: Back Yard
- Has view: Yes
Lot
- Size: 0.26 Acres
- Features: Back Yard, Hardwood Trees
Details
- Parcel number: 115657
- Zoning: R-10
- Special conditions: Seller Not Owner of Record
Construction
Type & style
- Home type: SingleFamily
- Architectural style: Ranch
- Property subtype: Single Family Residence, Residential
Materials
- Brick Veneer
- Foundation: Slab
- Roof: Shingle, See Remarks
Condition
- New construction: No
- Year built: 1950
Utilities & green energy
- Sewer: Public Sewer
- Water: Public
Community & HOA
Community
- Features: Park, Tennis Court(s)
- Subdivision: Not in a Subdivision
HOA
- Has HOA: No
Location
- Region: Durham
Financial & listing details
- Price per square foot: $300/sqft
- Tax assessed value: $580,073
- Annual tax amount: $5,750
- Date on market: 7/16/2026
- Road surface type: Asphalt
Price history
| Date | Event | Price |
|---|---|---|
| 8/14/2026 | Sold | $670,000+6.4%$300/sqft |
Source:  Doorify MLS #10180531 Report a problem Doorify MLS #10180531 Report a problem | ||
| 7/21/2026 | Pending sale | $629,900$282/sqft |
Source: Doorify MLS #10180531 Report a problem | ||
| 7/16/2026 | Listed for sale | $629,900+93.8%$282/sqft |
Source: Doorify MLS #10180531 Report a problem | ||
| 1/10/2013 | Sold | $325,000$145/sqft |
Source: Public Record Report a problem | ||
| 11/24/2008 | Listing removed | $325,000$145/sqft |
Source: Visual Tour #1002309 Report a problem | ||
| 8/18/2008 | Sold | $325,000$145/sqft |
Source: Public Record Report a problem | ||
| 5/17/2008 | Listed for sale | $325,000+21.5%$145/sqft |
Source: Visual Tour #1002309 Report a problem | ||
| 4/4/2005 | Sold | $267,500+93.8%$120/sqft |
Source: Public Record Report a problem | ||
| 3/2/2001 | Sold | $138,000$62/sqft |
Source: Public Record Report a problem | ||
Public tax history
| Year | Property taxes | Tax assessment |
|---|---|---|
| 2025 | $5,750 +13.9% | $580,073 +60.3% |
| 2024 | $5,048 +6.5% | $361,888 |
| 2023 | $4,740 +2.3% | $361,888 |
| 2022 | $4,632 +0.5% | $361,888 |
| 2021 | $4,610 +2.4% | $361,888 |
| 2020 | $4,502 | $361,888 |
| 2019 | $4,502 +25% | $361,888 +23.1% |
| 2018 | $3,601 -9% | $293,890 |
| 2017 | $3,957 +3.5% | $293,890 |
| 2016 | $3,824 | $293,890 +12.8% |
| 2015 | $3,824 | $260,554 |
| 2014 | -- | $260,554 |
| 2013 | -- | $260,554 |
| 2012 | -- | $260,554 |
| 2011 | $3,396 +0.4% | $260,554 |
| 2010 | $3,381 +4% | $260,554 |
| 2009 | $3,252 | $260,554 |
| 2008 | $3,252 +47.1% | $260,554 +66.4% |
| 2007 | $2,211 +1.4% | $156,551 |
| 2006 | $2,179 | $156,551 |
| 2005 | $2,179 +1.4% | $156,551 |
| 2004 | $2,149 | $156,551 |
| 2003 | -- | $156,551 |
| 2002 | $1,977 +42.8% | $156,551 +83.1% |
| 2000 | $1,385 | $85,500 |
Find assessor info on the county website
Neighborhood: Forest Hills
Nearby homes
- $389,9003 bd1 ba1.3k sqft114 Forestwood Dr, Durham, NC 27707Off Market
- $663,9004 bd3 ba2.3k sqft112 Forestwood Dr, Durham, NC 27707Off Market
- $1,071,0004 bd3 ba3.5k sqft8 Chantilly Pl, Durham, NC 27707Off Market
- $564,9004 bd2 ba2.1k sqft110 Forestwood Dr, Durham, NC 27707Off Market
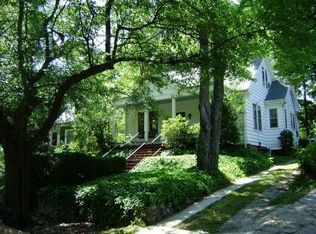
- $834,8002 bd2 ba2.1k sqft200 Forestwood Dr, Durham, NC 27707Off Market
- $1,380,0005 bd5 ba2.8k sqft120 Forestwood Dr, Durham, NC 27707Sold
- $711,1004 bd2 ba2.3k sqft115 Forestwood Dr, Durham, NC 27707Off Market
- $668,6003 bd2 ba1.8k sqft108 Forestwood Dr, Durham, NC 27707Off Market
Nearby schools
GreatSchools rating
- 7/10C. C. Spaulding ElementaryGrades: PK-5Distance: 0.6 mi
- 8/10Sherwood Githens MiddleGrades: 6-8Distance: 1.8 mi
- 4/10Charles E Jordan Sr High SchoolGrades: 9-12Distance: 4.5 mi
Schools provided by the listing agent
- Elementary: Durham - C C Spaulding Elementary
- Middle: Durham - Sherwood Githens Middle
- High: Durham - Charles E Jordan Sr High School
Source: Doorify MLS. This data may not be complete. We recommend contacting the local school district to confirm school assignments for this home.
Get a cash offer in 3 minutes
Find out how much your home could sell for in as little as 3 minutes with a no-obligation cash offer.
Estimated market value
$649,100
Get a cash offer in 3 minutes
Find out how much your home could sell for in as little as 3 minutes with a no-obligation cash offer.
Estimated market value
$649,100
- North Carolina
- Durham County
- Durham
- 27707
- Forest Hills
- 118 Forestwood Dr
Nearby cities
Nearby neighborhoods
Nearby zip codes
Other Durham Topics
