Invest in the potential with this unique split-level ranch and guest house. This property presents an exceptional opportunity for anyone looking to roll up their sleeves and bring a property back to life. Set on expansive acreage surrounded by peaceful woodlands, the property offers a tranquil rural setting while remaining just a short drive from town amenities. The main residence features three bedrooms and one bathroom, with a practical layout flowing from the kitchen into the dining area and living room. A rear deck overlooks the wooded landscape, providing a peaceful spot to enjoy the surrounding natural setting. The detached guest house offers two bedrooms, one bathroom, and a kitchen area, creating potential for a separate living space, guest quarters, multi-generational living, or rental income. The property offers flexibility and plenty of possibilities for those willing to put in the work. With its acreage, privacy, two separate living structures, and versatile layout, this property offers tremendous potential for the right buyer. Bring your vision, tools, and imagination and transform this property into something truly special.
Active under contract
Listed by: Maple Leaf Real Estate • Lindsey Martin • 802-447-3210
Price cut: $20K (8/24)
$190,000
118 Foster Drive, Bennington, VT 05201
5beds
2,200sqft
Single Family Residence
Built in 1958
5.54 Acres Lot
$-- Zestimate®
$86/sqft
$-- HOA
What's special
Surrounded by peaceful woodlandsExpansive acreageVersatile layoutThree bedrooms
- 113 days
- 484
- 69
Zillow last checked:
Listing updated:
Listed by:
Lindsey Martin,
Maple Leaf Real Estate 802-447-3210
Source: PrimeMLS,MLS#: 5098066
Facts & features
Interior
Bedrooms & bathrooms
- Bedrooms: 5
- Bathrooms: 2
- Full bathrooms: 2
Heating
- Propane, Oil, Forced Air
Cooling
- None
Appliances
- Included: Electric Range, Refrigerator
Features
- Dining Area
- Flooring: Hardwood, Laminate
- Basement: Concrete,Unfinished,Interior Access,Interior Entry
Interior area
- Total structure area: 3,640
- Total interior livable area: 2,200 sqft
- Finished area above ground: 2,200
- Finished area below ground: 0
Property
Parking
- Parking features: Dirt
Features
- Levels: Two,Split Level
- Stories: 2
- Exterior features: Deck
- Frontage length: Road frontage: 95
Lot
- Size: 5.54 Acres
- Features: Country Setting, Level
Details
- Parcel number: 5101569631
- Zoning description: VR
- Special conditions: Rehab Needed
Construction
Type & style
- Home type: SingleFamily
- Property subtype: Single Family Residence
Materials
- Vinyl Siding
- Foundation: Concrete
- Roof: Architectural Shingle
Condition
- New construction: No
- Year built: 1958
Utilities & green energy
- Electric: 100 Amp Service, Circuit Breakers
- Sewer: Septic Tank
- Utilities for property: Cable Available, Phone Available
Community & HOA
Location
- Region: Bennington
Financial & listing details
- Price per square foot: $86/sqft
- Tax assessed value: $174,400
- Annual tax amount: $5,467
- Date on market: 7/3/2026
Estimated market value
Not available
Estimated sales range
Not available
$3,253/mo
Price history
| Date | Event | Price |
|---|---|---|
| 8/24/2026 | Price change | $190,000-9.5%$86/sqft |
Source:  PrimeMLS #5098066 Report a problem | ||
| 7/3/2026 | Listed for sale | $210,000+63.4%$95/sqft |
Source: PrimeMLS #5098066 Report a problem | ||
| 9/27/2007 | Sold | $128,500$58/sqft |
Source: Public Record Report a problem | ||
Public tax history
| Year | Property taxes | Tax assessment |
|---|---|---|
| 2025 | $4,368 | $174,400 |
| 2024 | -- | $174,400 |
| 2023 | -- | $174,400 |
| 2022 | -- | $174,400 |
| 2021 | -- | $174,400 |
| 2020 | -- | $174,400 |
| 2019 | -- | $174,400 |
| 2018 | -- | $174,400 |
| 2017 | -- | $174,400 |
| 2016 | -- | $174,400 +9900% |
| 2015 | -- | $1,744 |
| 2014 | -- | $1,744 |
| 2013 | -- | $1,744 |
| 2012 | -- | $1,744 |
| 2011 | -- | $1,744 |
| 2010 | -- | $1,744 |
| 2009 | -- | $1,744 |
| 2008 | -- | $1,744 +7.7% |
| 2007 | -- | $1,620 |
Find assessor info on the county website
Monthly payment
Est. payment
Payment breakdown
Explore the cost of this home by adjusting the details. Changes won't be saved.Climate risks
Neighborhood: 05201
Similar homes
- $179,0003 bd2 ba1.6k sqft130 Morgan Street, Bennington, VT 05201Active
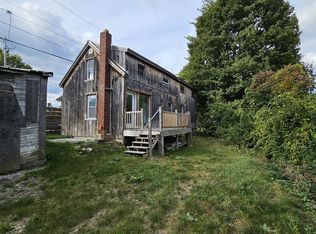 MLS ID #5104457, Dan Mason. PrimeMLS
- $170,0003 bd2 ba1.6k sqft105 Hicks Avenue, Bennington, VT 05201Active
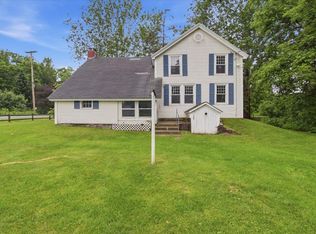 MLS ID #5096423, Angela Bevin. PrimeMLS
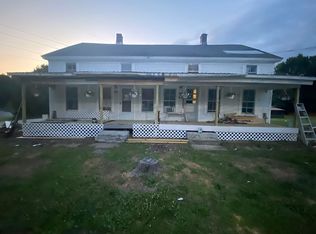
- $165,0008 bd2 ba2.3k sqft1032 Main St, Bennington, VT 05201For Sale By Owner
- $140,0005 bd2 ba1.5k sqft127 Dewey Street, Bennington, VT 05201Active
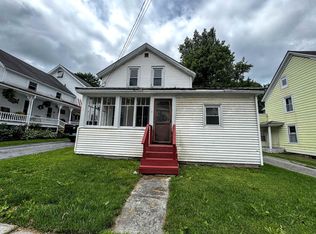 MLS ID #5096965, Lindsey Martin. PrimeMLS
- $200,0004 bd2 ba1.8k sqft239 River Road, Easton, NY 12154Active
 MLS ID #20265858, Sarah Weloth, Listing by: Miranda Real Estate Group Inc. HVCRMLS
