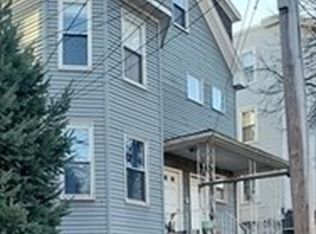
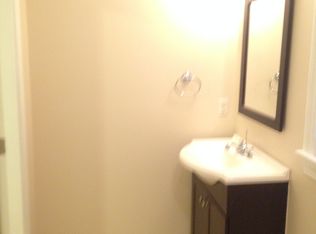
Investment opportunity - Located close to downtown Peabody, this three-unit building has separate meters for gas heat, hot water, and electric, as well as a low maintenance exterior, featuring vinyl siding, and vinyl replacement windows. Each unit has 3 bedrooms, one full bath, hard wood flooring, and an updated kitchen. The third floor unit offers an open floor plan with vaulted ceilings, recessed lighting, and stainless appliances. Washer/dryer hook up in the basement, potential for separate storage. There is a "right of way" for the main driveway, at the back of the property, with 4 parking spaces. 2-3 tandem parking spaces on the right side of the building. Property will be delivered fully occupied. Interior pictures are of apartment 2 & 3, prior to tenants occupying the premises. 1st and 2nd floor units are identical floor plans. Leases expire 1& 3, 9/30/24, apt. 2, 2/29/24.
Sold for $950,000
$950,000
118 Foster St, Peabody, MA 01960
9beds
3,360sqft
3 Family - 3 Units Up/Down
Built in 1915
-- sqft lot
$1,054,700 Zestimate®
$283/sqft
$2,759 Estimated rent
Home value
$1,054,700
$991,000 - $1.12M
$2,759/mo
Zestimate® history
Owner options
List your home for rent
$2,759/mo
Rent Zestimate®
Find your next renter with Zillow Rental Manager. Plus, with online applications, you can quickly screen prospective tenants – for free.
$2,759/mo
Rent Zestimate®
Refinance and save
$6,329/mo
Est. payment
Refinancing to a lower rate could help reduce your monthly payments and save thousands over the life of the loan.
$6,329/mo
Est. payment
Explore your selling options
Work with a Zillow partner agent
Leverage their expertise and Zillow's premium Showcase listings to get your home seen by more buyers.
Get startedList with your own agent
Get your home in front of millions of buyers by listing it on Zillow.
Learn how to do itSell it yourself
Take full control of how buyers see your home on Zillow by listing For Sale by Owner (FSBO).
List your homeWhat's special
Close to downtown peabodyOpen floor planLow maintenance exteriorHard wood flooringVinyl sidingVaulted ceilingsRecessed lighting
Zillow last checked:
Listing updated:
Listed by:
Catherine St. Pierre 508-641-6823,
Armstrong Field Real Estate 978-740-8700
Bought with:
Skambas Realty Group
Compass
Source: MLS PIN,MLS#: 73183630
Facts & features
Interior
Bedrooms & bathrooms
- Bedrooms: 9
- Bathrooms: 3
- Full bathrooms: 3
Heating
- Baseboard, Natural Gas, Unit Control, Individual
Cooling
- None
Appliances
- Included: Range, Dishwasher, Disposal, Refrigerator, Range Hood, Microwave
Features
- Pantry, Lead Certification Available, Bathroom With Tub & Shower, Stone/Granite/Solid Counters, Upgraded Countertops, Ceiling Fan(s), Cathedral/Vaulted Ceilings, Open Floorplan, Living Room, Kitchen
- Flooring: Tile, Hardwood, Stone/Ceramic Tile
- Doors: Insulated Doors
- Windows: Skylight(s), Insulated Windows, Screens
- Basement: Full,Walk-Out Access,Interior Entry,Concrete,Unfinished
- Has fireplace: No
Interior area
- Total structure area: 3,360
- Total interior livable area: 3,360 sqft
Property
Parking
- Total spaces: 6
- Parking features: Paved Drive, Off Street, Assigned, Paved
- Uncovered spaces: 6
Features
- Patio & porch: Porch
Lot
- Size: 4,273 Square Feet
- Features: Easements
Details
- Foundation area: 1120
- Parcel number: M:0094 B:0008,2106403
- Zoning: BN2
Construction
Type & style
- Home type: MultiFamily
- Property subtype: 3 Family - 3 Units Up/Down
Materials
- Frame
- Foundation: Block
- Roof: Shingle
Condition
- Year built: 1915
Utilities & green energy
- Electric: Circuit Breakers
- Sewer: Public Sewer
- Water: Public
- Utilities for property: for Gas Range
Community & HOA
Community
- Features: Shopping, Park, Golf, Medical Facility, Laundromat, Highway Access, House of Worship, Private School, Public School, Sidewalks
Location
- Region: Peabody
Financial & listing details
- Price per square foot: $283/sqft
- Tax assessed value: $777,200
- Annual tax amount: $7,399
- Date on market: 9/7/2026
- Total actual rent: 6350
Price history
| Date | Event | Price |
|---|---|---|
| 1/8/2024 | Sold | $950,000+1.6%$283/sqft |
Source: MLS PIN #73183630 Report a problem | ||
| 12/7/2023 | Contingent | $935,000$278/sqft |
Source: MLS PIN #73183630 Report a problem | ||
| 11/29/2023 | Listed for sale | $935,000+65.5%$278/sqft |
Source: MLS PIN #73183630 Report a problem | ||
| 8/14/2015 | Sold | $565,000+183.9%$168/sqft |
Source: Public Record Report a problem | ||
| 8/21/2010 | Listing removed | $199,000$59/sqft |
Source: James D'Amico #71098221 Report a problem | ||
| 6/19/2010 | Listed for sale | $199,000+49.6%$59/sqft |
Source: James D'Amico #71098221 Report a problem | ||
| 4/6/2010 | Sold | $133,000+30.4%$40/sqft |
Source: Public Record Report a problem | ||
| 3/20/2010 | Listed for sale | $102,000-11.3%$30/sqft |
Source: foreclosure.com Report a problem | ||
| 1/6/2010 | Sold | $115,000-4.2%$34/sqft |
Source: Public Record Report a problem | ||
| 12/12/2009 | Listed for sale | -- |
Source: foreclosure.com Report a problem | ||
| 4/27/2009 | Listing removed | $120,000$36/sqft |
Source: foreclosure.com Report a problem | ||
| 4/11/2009 | Price change | $120,000-29.4%$36/sqft |
Source: foreclosure.com Report a problem | ||
| 4/4/2009 | Price change | $169,900+41.6%$51/sqft |
Source: MLS Property Information Network #70649161 Report a problem | ||
| 3/13/2009 | Price change | $120,000-29.4%$36/sqft |
Source: foreclosure.com Report a problem | ||
| 2/7/2009 | Price change | $169,900-9.1%$51/sqft |
Source: foreclosure.com Report a problem | ||
| 1/5/2009 | Price change | $187,000-7.9%$56/sqft |
Source: foreclosure.com Report a problem | ||
| 11/5/2008 | Price change | $203,000-31.2%$60/sqft |
Source: foreclosure.com Report a problem | ||
| 8/26/2008 | Price change | $295,000-9.2%$88/sqft |
Source: foreclosure.com Report a problem | ||
| 8/5/2008 | Listed for sale | $324,900+10.8%$97/sqft |
Source: foreclosure.com Report a problem | ||
| 8/22/2007 | Sold | $293,336-24.8%$87/sqft |
Source: Public Record Report a problem | ||
| 1/26/2005 | Sold | $390,000$116/sqft |
Source: Public Record Report a problem | ||
Public tax history
| Year | Property taxes | Tax assessment |
|---|---|---|
| 2025 | $8,094 +0.6% | $874,100 -0.9% |
| 2024 | $8,042 +8.7% | $881,800 +13.5% |
| 2023 | $7,399 | $777,200 |
| 2022 | $7,399 +2.8% | $777,200 +13.3% |
| 2021 | $7,196 +3.6% | $686,000 +6.1% |
| 2020 | $6,946 +2.9% | $646,700 +5.5% |
| 2019 | $6,750 +14.6% | $613,100 +19.3% |
| 2018 | $5,892 +5.3% | $514,100 +8% |
| 2017 | $5,598 +5.3% | $476,000 +6.8% |
| 2016 | $5,315 +22.3% | $445,900 +26.2% |
| 2015 | $4,347 +24.2% | $353,400 +25.2% |
| 2014 | $3,499 -0.4% | $282,200 -3.8% |
| 2013 | $3,513 +6.2% | $293,200 +4.8% |
| 2012 | $3,308 +6% | $279,900 +3.9% |
| 2011 | $3,120 +17.2% | $269,400 +6.2% |
| 2010 | $2,663 -12% | $253,600 -22.1% |
| 2009 | $3,026 +2.2% | $325,400 -4.7% |
| 2008 | $2,961 +3.9% | $341,500 -7% |
| 2007 | $2,849 +2.7% | $367,200 +0.6% |
| 2006 | $2,775 -0.5% | $365,100 +8.6% |
| 2005 | $2,790 +17.9% | $336,200 +14.9% |
| 2004 | $2,366 +14.6% | $292,500 +33.9% |
| 2003 | $2,065 +25.1% | $218,500 +9.7% |
| 2001 | $1,651 +18.8% | $199,200 +39.4% |
| 1999 | $1,390 | $142,900 |
Find assessor info on the county website
Neighborhood: 01960
Nearby homes
- $3,0003 bd1 ba1.3k sqft118 Foster St #3, Peabody, MA 01960For Rent
- $---- bd-- ba-- sqft118 Foster St #2, Peabody, MA 01960Off Market
- $--3 bd1 ba1.1k sqft116 Foster St APT 3, Peabody, MA 01960Off Market

- $964,20010 bd4 ba3.2k sqft116 Foster St, Peabody, MA 01960Off Market
- $--3 bd1 ba1.1k sqft116 Foster St #2, Peabody, MA 01960Off Market
- $--3 bd1 ba1.1k sqft116 Foster St APT 1, Peabody, MA 01960Off Market
- $1,353,80016 bd8 ba8k sqft120 Foster St, Peabody, MA 01960Off Market
- $--2 bd1 ba900 sqft120 Foster St #3, Peabody, MA 01960Off Market
Nearby schools
GreatSchools rating
- 4/10William A Welch Elementary SchoolGrades: K-5Distance: 0.2 mi
- 5/10J Henry Higgins Middle SchoolGrades: 6-8Distance: 0.6 mi
- 3/10Peabody Veterans Memorial High SchoolGrades: 9-12Distance: 2.7 mi
Schools provided by the listing agent
- Elementary: Welsh
- Middle: Higgins
- High: Vet Mem Hs
Source: MLS PIN. This data may not be complete. We recommend contacting the local school district to confirm school assignments for this home.
Get a cash offer in 3 minutes
Find out how much your home could sell for in as little as 3 minutes with a no-obligation cash offer.
Estimated market value
$1,054,700
Get a cash offer in 3 minutes
Find out how much your home could sell for in as little as 3 minutes with a no-obligation cash offer.
Estimated market value
$1,054,700
- Massachusetts
- Essex County
- Peabody
- 01960
- 118 Foster St
