Skip main navigation
Sold for $550,000
Street View
  • $550,000

    118 Fox Run Ct, Durham, NC 27705

    4beds
    2,756sqft
    Single Family Residence, Residential
    Built in 2017
    6,969.6 Square Feet Lot
    $544,800 Zestimate®
    $200/sqft
    $3,721 Estimated rent

    Home value

    $544,800

    Estimated sales range

    Not available

    $3,721/mo

    Zestimate® history
    Loading
    Loading...

    Owner options

    List your home for rent

    $3,721/mo

    Rent Zestimate®

    Find your next renter with Zillow Rental Manager. Plus, with online applications, you can quickly screen prospective tenants – for free.

    Learn more

    $3,721/mo

    Rent Zestimate®

    Refinance and save

    $3,715/mo

    Est. payment

    Refinancing to a lower rate could help reduce your monthly payments and save thousands over the life of the loan.

    See today's rates

    $3,715/mo

    Est. payment

    Explore your selling options

    Work with a Zillow partner agent

    Leverage their expertise and Zillow's premium Showcase listings to get your home seen by more buyers.

    Get started

    List with your own agent

    Get your home in front of millions of buyers by listing it on Zillow.

    Learn how to do it

    Sell it yourself

    Take full control of how buyers see your home on Zillow by listing For Sale by Owner (FSBO).

    List your home

    What's special

    Expanded islandTray ceilingsDedicated officeWalk-in showerQuiet and friendly neighborhoodVersatile spaceThoughtful updates
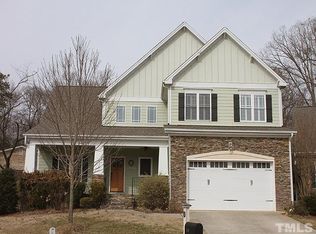
    A little bit cottage, a little bit modern, and a whole lot of charm: this is the one you've been waiting for. Tucked in a quiet and friendly neighborhood just minutes from Duke, Downtown Durham, and Eno River State Park, this four-bedroom home blends inviting style with thoughtful updates. The current owners gave the kitchen a glow-up with quartz countertops, a crisp tile backsplash, and an expanded island that's just begging for Saturday pancakes or Friday night charcuterie. They also added a custom Elfa pantry system from The Container Store to keep everything beautifully organized. Hardwood floors run throughout the main level, which also features a dedicated office for your WFH life and open living and dining areas flooded with natural light. The dining room features tray ceilings for an extra touch of character. The generous layout flows seamlessly to a serene screened porch and two-tiered patio -- perfect for entertaining or relaxing at the end of the day. Upstairs, the spacious primary suite is your private retreat, complete with its own tray ceiling, an updated bath with double vanities, walk-in shower, soaking tub, and a large walk-in closet. The three additional bedrooms offer versatile space (including a second walk-in closet!) to suit your needs now and in the future. Just across from Croasdaile, this location is central to all things Durham with easy access to Chapel Hill, Hillsborough, and RTP. If you're looking for something welcoming, spacious, and full of natural light, 118 Fox Run checks all the boxes.

    Zillow last checked:

    Listing updated:

    Listed by:

    Candace S Jones 610-937-0860,

    Inhabit Real Estate,

    Jess Youngblood 919-937-0329,

    Inhabit Real Estate

    Bought with:

    Daniel Zelen Yu Qiao, 313998

    ZELEN GROUP

    Source: Doorify MLS,MLS#: 10100959MLS Logo

    Facts & features

    Interior

    Bedrooms & bathrooms
    • Bedrooms: 4
    • Bathrooms: 3
    • Full bathrooms: 2
    • 1/2 bathrooms: 1
    Heating
    • Natural Gas
    Cooling
    • Central Air
    Appliances
    • Included: Dishwasher, Disposal, Gas Range, Gas Water Heater, Microwave, Refrigerator, Water Heater
    • Laundry: Laundry Room, Upper Level
    Features
    • Bathtub/Shower Combination, Bookcases, Ceiling Fan(s), Eat-in Kitchen, Entrance Foyer, High Ceilings, Kitchen Island, Pantry, Quartz Counters, Separate Shower, Smooth Ceilings, Soaking Tub, Tray Ceiling(s), Walk-In Closet(s)
    • Flooring: Carpet, Hardwood, Tile
    • Basement: Crawl Space
    • Number of fireplaces: 1
    • Fireplace features: Gas
    Interior area
    • Total structure area: 2,756
    • Total interior livable area: 2,756 sqft
    • Finished area above ground: 2,756
    • Finished area below ground: 0

    Property

    Parking
    • Parking features: Concrete, Driveway, Garage
    • Attached garage spaces: 2
    Features
    • Levels: Two
    • Stories: 2
    • Patio & porch: Patio, Porch, Screened
    • Exterior features: Fenced Yard, Rain Gutters
    • Has view: Yes
    Lot
    • Size: 6,969 sqft
    • Features: Landscaped
    Details
    • Parcel number: 0813310719
    • Special conditions: Standard

    Construction

    Type & style
    • Home type: SingleFamily
    • Architectural style: Traditional, Transitional
    • Property subtype: Single Family Residence, Residential
    Materials
    • Vinyl Siding
    • Foundation: Block
    • Roof: Shingle
    Condition
    • New construction: No
    • Year built: 2017

    Utilities & green energy

    • Sewer: Public Sewer
    • Water: Public

    Community & neighborhood

    Community
    • Community features: Sidewalks, Street Lights
    Location
    • Region: Durham
    • Subdivision: Stoneybrook Cottages

    HOA & financial

    HOA
    • Has HOA: Yes
    • HOA fee: $425 annually
    • Services included: Storm Water Maintenance

    Price history

    DateEventPrice
    7/17/2025Sold$550,000$200/sqft
    Source: Doorify MLS #10100959 Report a problem
    6/9/2025Pending sale$550,000$200/sqft
    Source: Doorify MLS #10100959 Report a problem
    6/5/2025Listed for sale$550,000+41%$200/sqft
    Source: Doorify MLS #10100959 Report a problem
    9/25/2019Sold$390,000+0.4%$142/sqft
    Source: Doorify MLS #2273563 Report a problem
    8/27/2019Pending sale$388,500$141/sqft
    Source: 501 Nest Realty #2273563 Report a problem
    8/17/2019Listed for sale$388,500+12.9%$141/sqft
    Source: 501 Nest Realty #2273563 Report a problem
    11/27/2017Sold$344,000$125/sqft
    Source: Doorify MLS #2152677 Report a problem
    11/1/2017Pending sale$344,000$125/sqft
    Source: Seagroves Realty #2152677 Report a problem
    9/22/2017Listed for sale$344,000$125/sqft
    Source: Seagroves Realty #2152677 Report a problem

    Public tax history

    YearProperty taxesTax assessment
    2025$5,682 +23.5%$573,157 +73.8%
    2024$4,599 +6.5%$329,694
    2023$4,319 +2.3%$329,694
    2022$4,220 +0.5%$329,694
    2021$4,200 +2.4%$329,694
    2020$4,101 $329,694
    2019$4,101 $329,694 +32.9%
    2018$4,101 +652.1%$248,097 +512.7%
    2017$545 +3.5%$40,495
    2016$527 $40,495 -38.6%
    2015$527 -42.3%$66,000
    2014$914 $66,000
    2013-- $66,000
    2012-- $66,000
    2011$860 +0.4%$66,000
    2010$857 +4%$66,000
    2009$824 $66,000
    2008$824 $66,000 +32%
    2007-- $50,000

    Find assessor info on the county website

    Neighborhood: 27705

    Nearby schools

    GreatSchools rating
    Schools provided by the listing agent
    • Elementary: Durham - Hillandale
    • Middle: Durham - Brogden
    • High: Durham - Riverside

    Source: Doorify MLS. This data may not be complete. We recommend contacting the local school district to confirm school assignments for this home.

    Get a cash offer in 3 minutes
    Find out how much your home could sell for in as little as 3 minutes with a no-obligation cash offer.
    Estimated market value
    $544,800
    Get a cash offer in 3 minutes
    Find out how much your home could sell for in as little as 3 minutes with a no-obligation cash offer.
    Estimated market value
    $544,800