WONDERFUL OPPORTUNITY! 3 BED 2 1/2 BATH COLONIAL HOME LOCATED AT THE END OF A QUIET CUL-DE-SAC. GREAT FEATURES INCLUDING FORMAL DINING, BREAKFAST ROOM, SUNKEN LIVING ROOM, HARDWOOD FLOORS, NEW CARPET, NEW FLOORING IN THE WALKOUT BASEMENT, NEWER APPLIANCES INCLUDING AN INDUCTION RANGE! THE FENCED BACKYARD BACKS UP TO TREES AND A STREAM AND IS COMPLEMENTED WITH THE MULTI-LEVEL DECK, SWIMMING POOL, AND HOT TUB, THERE IS EVEN A HUGE ATTACHED SHED CONVENIENTLY LOCATED AT THE BACK OF THE HOUSE - OPEN HOUSE SATURDAY 1-3PM.
Sold for $415,000
$415,000
118 Foxglove Dr, Winchester, VA 22602
3beds
2,350sqft
Single Family Residence
Built in 2002
0.27 Acres Lot
$453,300 Zestimate®
$177/sqft
$2,357 Estimated rent
Home value
$453,300
$431,000 - $476,000
$2,357/mo
Zestimate® history
Owner options
List your home for rent
$2,357/mo
Rent Zestimate®
Find your next renter with Zillow Rental Manager. Plus, with online applications, you can quickly screen prospective tenants – for free.
$2,357/mo
Rent Zestimate®
Refinance and save
$2,555/mo
Est. payment
Refinancing to a lower rate could help reduce your monthly payments and save thousands over the life of the loan.
$2,555/mo
Est. payment
Explore your selling options
Work with a Zillow partner agent
Leverage their expertise and Zillow's premium Showcase listings to get your home seen by more buyers.
Get startedList with your own agent
Get your home in front of millions of buyers by listing it on Zillow.
Learn how to do itSell it yourself
Take full control of how buyers see your home on Zillow by listing For Sale by Owner (FSBO).
List your homeWhat's special
Colonial homeBreakfast roomNew carpetFormal diningInduction rangeMulti-level deckHardwood floors
Zillow last checked:
Listing updated:
Listed by:
John Constant 703-585-6278,
Corcoran McEnearney
Bought with:
Julieta Russell, 0225227289
Keller Williams Realty Dulles
Source: Bright MLS,MLS#: VAFV2014568
Facts & features
Interior
Bedrooms & bathrooms
- Bedrooms: 3
- Bathrooms: 3
- Full bathrooms: 2
- 1/2 bathrooms: 1
- Main level bathrooms: 1
Rooms
- Room types: Living Room, Dining Room, Primary Bedroom, Bedroom 2, Bedroom 3, Kitchen, Family Room, Breakfast Room, Laundry, Recreation Room
Primary bedroom
- Features: Flooring - Carpet
- Level: Upper
- Area: 224 Square Feet
- Dimensions: 16 X 14
Bedroom 2
- Features: Flooring - Carpet
- Level: Upper
- Area: 154 Square Feet
- Dimensions: 11 X 14
Bedroom 3
- Features: Flooring - Carpet
- Level: Upper
Breakfast room
- Level: Main
- Area: 110 Square Feet
- Dimensions: 10 X 11
Dining room
- Features: Flooring - HardWood
- Level: Main
- Area: 154 Square Feet
- Dimensions: 11 X 14
Family room
- Features: Flooring - HardWood
- Level: Main
- Area: 192 Square Feet
- Dimensions: 12 X 16
Kitchen
- Level: Main
- Area: 150 Square Feet
- Dimensions: 10 X 15
Laundry
- Level: Upper
Living room
- Features: Flooring - HardWood
- Level: Main
- Area: 256 Square Feet
- Dimensions: 16 X 16
Recreation room
- Level: Lower
Heating
- Forced Air, Natural Gas
Cooling
- Central Air, Electric
Appliances
- Included: Microwave, Built-In Range, Dishwasher, Disposal, Dryer, Oven/Range - Electric, Washer, Electric Water Heater
- Laundry: Upper Level, Laundry Room
Features
- Combination Kitchen/Dining, Family Room Off Kitchen, Dry Wall
- Flooring: Hardwood, Carpet, Engineered Wood, Wood
- Basement: Walk-Out Access,Finished
- Number of fireplaces: 1
- Fireplace features: Gas/Propane
Interior area
- Total structure area: 2,350
- Total interior livable area: 2,350 sqft
- Finished area above ground: 1,622
- Finished area below ground: 728
Property
Parking
- Total spaces: 4
- Parking features: Garage Door Opener, Driveway, Attached
- Attached garage spaces: 2
- Uncovered spaces: 2
Accessibility
- Accessibility features: None
Features
- Levels: Three
- Stories: 3
- Patio & porch: Deck
- Has private pool: Yes
- Pool features: Private
- Has spa: Yes
- Spa features: Heated, Hot Tub
Lot
- Size: 0.27 Acres
Details
- Additional structures: Above Grade, Below Grade
- Parcel number: 55J 1 5 90
- Zoning: RP
- Special conditions: Standard
Construction
Type & style
- Home type: SingleFamily
- Architectural style: Colonial
- Property subtype: Single Family Residence
Materials
- Vinyl Siding
- Foundation: Concrete Perimeter
- Roof: Asphalt
Condition
- Good
- New construction: No
- Year built: 2002
Utilities & green energy
- Sewer: Public Sewer
- Water: Public
Community & HOA
Community
- Subdivision: Briarwood Estates
HOA
- Has HOA: Yes
- HOA fee: $150 annually
Location
- Region: Winchester
Financial & listing details
- Price per square foot: $177/sqft
- Tax assessed value: $286,800
- Annual tax amount: $1,749
- Date on market: 9/8/2023
- Listing agreement: Exclusive Right To Sell
- Listing terms: Cash,Conventional,FHA,VA Loan
- Ownership: Fee Simple
Price history
| Date | Event | Price |
|---|---|---|
| 11/1/2023 | Sold | $415,000$177/sqft |
Source:  Bright MLS #VAFV2014568 Report a problem Bright MLS #VAFV2014568 Report a problem | ||
| 9/23/2023 | Contingent | $415,000$177/sqft |
Source: Bright MLS #VAFV2014568 Report a problem | ||
| 9/23/2023 | Listed for sale | $415,000$177/sqft |
Source: Bright MLS #VAFV2014568 Report a problem | ||
| 9/15/2023 | Contingent | $415,000$177/sqft |
Source: Bright MLS #VAFV2014568 Report a problem | ||
| 9/8/2023 | Listed for sale | $415,000+38.4%$177/sqft |
Source: Bright MLS #VAFV2014568 Report a problem | ||
| 5/2/2016 | Sold | $299,900$128/sqft |
Source: Agent Provided Report a problem | ||
| 3/18/2016 | Pending sale | $299,900$128/sqft |
Source: ERA OakCrest Realty, Inc. #FV9556337 Report a problem | ||
| 1/29/2016 | Listed for sale | $299,900+53.6%$128/sqft |
Source: ERA OakCrest Realty, Inc. #FV9556337 Report a problem | ||
| 5/15/2002 | Sold | $195,300+500.9%$83/sqft |
Source: Public Record Report a problem | ||
| 8/23/2001 | Sold | $32,500$14/sqft |
Source: Public Record Report a problem | ||
Public tax history
| Year | Property taxes | Tax assessment |
|---|---|---|
| 2025 | $1,872 +8.4% | $389,980 +15.2% |
| 2024 | $1,727 | $338,600 |
| 2023 | $1,727 +97.4% | $338,600 +18.1% |
| 2022 | $875 | $286,800 |
| 2021 | $875 -46.4% | $286,800 +7.3% |
| 2020 | $1,631 -50% | $267,400 |
| 2019 | $3,262 +108.7% | $267,400 +4.4% |
| 2018 | $1,563 +1.7% | $256,200 |
| 2017 | $1,537 +8.6% | $256,200 +8.6% |
| 2016 | $1,416 +7.1% | $236,000 |
| 2015 | $1,322 +102.3% | $236,000 +6.5% |
| 2014 | $653 | $221,600 |
| 2013 | -- | $221,600 -0.8% |
| 2012 | -- | $223,300 |
| 2011 | -- | $223,300 -16.5% |
| 2010 | -- | $267,300 |
| 2009 | -- | $267,300 -0.3% |
| 2008 | -- | $268,100 |
| 2007 | -- | $268,100 |
| 2006 | -- | $268,100 |
| 2005 | -- | $268,100 +65.9% |
| 2003 | -- | $161,600 +1.7% |
| 2002 | -- | $158,900 |
Find assessor info on the county website
Neighborhood: 22602
Nearby homes
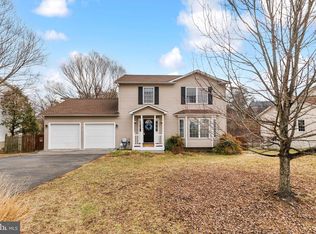
- $445,0004 bd3 ba2.6k sqft116 Foxglove Dr, Winchester, VA 22602Sold
- $490,3004 bd3 ba2.8k sqft120 Foxglove Dr, Winchester, VA 22602Off Market

- $436,2003 bd2 ba2k sqft114 Foxglove Dr, Winchester, VA 22602Off Market
- $452,9004 bd3 ba1.4k sqft122 Foxglove Dr, Winchester, VA 22602Off Market
- $465,0004 bd3 ba2.6k sqft119 Foxglove Dr, Winchester, VA 22602Sold
- $458,6004 bd3 ba1.4k sqft117 Foxglove Dr, Winchester, VA 22602Off Market
- $454,6003 bd3 ba1.9k sqft123 Foxglove Dr, Winchester, VA 22602Off Market
- $440,7003 bd3 ba1.3k sqft112 Foxglove Dr, Winchester, VA 22602Off Market
Nearby schools
GreatSchools rating
- 4/10Greenwood Mill Elementary SchoolGrades: PK-5Distance: 0.6 mi
- 5/10Admiral Richard E. Byrd Middle SchoolGrades: 6-8Distance: 3.9 mi
- 4/10Millbrook High SchoolGrades: 9-12Distance: 1.4 mi
Schools provided by the listing agent
- Elementary: Redbud Run
- Middle: James Wood
- High: Millbrook
- District: Frederick County Public Schools
Source: Bright MLS. This data may not be complete. We recommend contacting the local school district to confirm school assignments for this home.
Get a cash offer in 3 minutes
Find out how much your home could sell for in as little as 3 minutes with a no-obligation cash offer.
Estimated market value
$453,300
Get a cash offer in 3 minutes
Find out how much your home could sell for in as little as 3 minutes with a no-obligation cash offer.
Estimated market value
$453,300
- Virginia
- Frederick County
- Winchester
- 22602
- 118 Foxglove Dr
Nearby cities
Nearby zip codes
Other Winchester Topics
