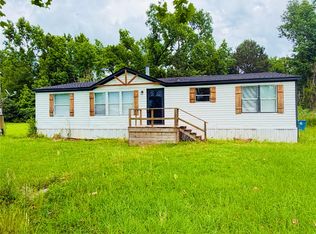
Tucked away near Lake Bistineau, this property gives you that peaceful, laid back setting that makes you want to slow down and stay awhile. Sitting along a canal just a short distance from the open water, this home offers a nice mix of privacy, outdoor space, and easy lake access.
This 3 bedroom, 2 bath singlewide mobile home offers approximately 1280 sq. ft. and sits on over half an acre. Inside, you’ll find an open concept layout with a comfortable living and dining space, along with built in cabinets for added storage and character. The primary bedroom features a private bath with a large soaker tub , stall shower and separate vanity areas.
Fresh porches on both the front and back of the home give you even more space to sit outside, relax, and enjoy the surroundings. Whether you’re looking for a full time home, weekend getaway, or your own little place near Lake Bistineau, this property is one you’ll want to come see.
MORE PHOTOS COMING SOON
For sale
$139,900
118 Fred Sanders Rd, Sibley, LA 71073
3beds
1,280sqft
Manufactured Home, Single Family Residence
Built in 2009
0.51 Acres Lot
$-- Zestimate®
$109/sqft
$-- HOA
What's special
Stall showerOutdoor spaceLarge soaker tubSitting along a canalOpen concept layoutSeparate vanity areas
- 2 days |
- 110 |
- 10 |
Likely to sell faster than
Zillow last checked:
Listing updated:
Listed by:
Debbie Callender 0995687581 318-377-6062,
LA State Realty, LLC 318-377-6062
Source: NTREIS,MLS#: 21367002
Facts & features
Interior
Bedrooms & bathrooms
- Bedrooms: 3
- Bathrooms: 2
- Full bathrooms: 2
Primary bedroom
- Features: Dual Sinks, En Suite Bathroom, Garden Tub/Roman Tub, Separate Shower, Walk-In Closet(s)
- Level: First
- Dimensions: 0 x 0
Primary bathroom
- Features: Double Vanity, Garden Tub/Roman Tub, Separate Shower
- Level: First
- Dimensions: 0 x 0
Living room
- Features: Built-in Features
- Level: First
- Dimensions: 0 x 0
Heating
- Central, Electric
Cooling
- Central Air, Ceiling Fan(s), Electric
Appliances
- Included: Dishwasher, Electric Range, Vented Exhaust Fan
- Laundry: Laundry in Utility Room
Features
- Open Floorplan, Walk-In Closet(s)
- Flooring: Carpet, Vinyl
- Has basement: No
- Has fireplace: No
Interior area
- Total interior livable area: 1,280 sqft
Video & virtual tour
Property
Parking
- Parking features: Driveway, Gravel, None
Features
- Levels: One
- Stories: 1
- Patio & porch: Rear Porch, Deck, Front Porch, Covered
- Exterior features: Storage
- Pool features: None
- Has view: Yes
- View description: Water
- Has water view: Yes
- Waterfront features: Lake Front
Lot
- Size: 0.51 Acres
- Features: Acreage, Back Yard, Cleared, Lawn, Level, Few Trees
- Residential vegetation: Brush, Cleared, Grassed
Details
- Parcel number: 103838
Construction
Type & style
- Home type: MobileManufactured
- Architectural style: Detached,Mobile Home
- Property subtype: Manufactured Home, Single Family Residence
Materials
- Vinyl Siding
- Foundation: Pillar/Post/Pier
- Roof: Shingle
Condition
- Resale
- Year built: 2009
Utilities & green energy
- Sewer: Private Sewer, Septic Tank
- Water: Private, Well
- Utilities for property: Electricity Available, Sewer Available, Septic Available, Separate Meters, Water Available
Community & HOA
Community
- Security: Carbon Monoxide Detector(s), Smoke Detector(s)
- Subdivision: Green Acres Sub
HOA
- Has HOA: No
Location
- Region: Sibley
Financial & listing details
- Price per square foot: $109/sqft
- Tax assessed value: $47,900
- Date on market: 8/22/2026
- Cumulative days on market: 2 days
- Listing terms: FHA
Estimated market value
Not available
Estimated sales range
Not available
Not available
Price history
| Date | Event | Price |
|---|---|---|
| 8/22/2026 | Listed for sale | $139,900+7.6%$109/sqft |
Source: NTREIS #21367002 Report a problem | ||
| 5/23/2024 | Sold | -- |
Source: NTREIS #20593818 Report a problem | ||
| 4/30/2024 | Pending sale | $130,000$102/sqft |
Source: NTREIS #20593818 Report a problem | ||
| 4/20/2024 | Listed for sale | $130,000+62.7%$102/sqft |
Source: NTREIS #20593818 Report a problem | ||
| 10/15/2018 | Sold | -- |
Source: Public Record Report a problem | ||
| 2/7/2017 | Listing removed | $79,900$62/sqft |
Source: CENTURY 21 Jan Frye & Associates #N177673 Report a problem | ||
| 10/17/2016 | Price change | $79,900-5.4%$62/sqft |
Source: CENTURY 21 Jan Frye & Associates #N177673 Report a problem | ||
| 8/17/2016 | Listed for sale | $84,500$66/sqft |
Source: CENTURY 21 Jan Frye & Associates #N177673 Report a problem | ||
Public tax history
| Year | Property taxes | Tax assessment |
|---|---|---|
| 2019 | -- | $4,790 +29.5% |
| 2018 | $343 | $3,700 |
| 2017 | $343 -2% | $3,700 |
| 2016 | $351 | $3,700 |
Find assessor info on the county website
Monthly payment
Climate risks
Neighborhood: 71073
Nearby schools
GreatSchools rating
- 9/10Central Elementary SchoolGrades: PK-5Distance: 6.4 mi
- 7/10Lakeside Junior-Senior High SchoolGrades: 6-12Distance: 2.2 mi
Schools provided by the listing agent
- Elementary: Webster PSB
- Middle: Webster PSB
- High: Webster PSB
- District: 43 School Dist #10
Source: NTREIS. This data may not be complete. We recommend contacting the local school district to confirm school assignments for this home.
- $2,800-- bd-- ba-- sqft132 Fred Sanders Rd, Sibley, LA 71073Off Market
- $6,600-- bd-- ba-- sqft416 White Perch Rd, Sibley, LA 71073Off Market
- $13,200-- bd-- ba-- sqft416 White Perch Rd, Sibley, LA 71073Off Market
- $31,000-- bd-- ba-- sqft416 White Perch Rd, Sibley, LA 71073Off Market
- $31,000-- bd-- ba-- sqft416 White Perch Rd, Sibley, LA 71073Off Market
- $19,500-- bd-- ba-- sqft416 White Perch Rd, Sibley, LA 71073Off Market
- $19,500-- bd-- ba-- sqft416 White Perch Rd, Sibley, LA 71073Off Market
- $38,000-- bd-- ba25k sqft142 Fred Sanders Rd, Sibley, LA 71073Off Market
Similar homes
- $145,9843 bd2 ba1.4k sqft231 Frazier Ave, Sibley, LA 71073For Sale
 MLS ID #21322974, Jennifer Swain. NTREIS
 - $150,0003 bd2 ba1.4k sqft155 Frazier Ave, Sibley, LA 71073For Sale
 MLS ID #21279162, Angela Meek. NTREIS
 - $125,0003 bd2 ba1.4k sqft437 Wildoak Dr, Haughton, LA 71037For Sale
 MLS ID #21345531, Stacy Berry. NTREIS
 - $130,0003 bd2 ba1.2k sqft122 Grice Rd, Ringgold, LA 71068For Sale
 MLS ID #21284185, Lisa Clement. NTREIS
 - $149,9003 bd2 ba1.5k sqft4639 Bellevue Rd, Haughton, LA 71037For SaleMLS ID #21356337, Michael Salter. NTREIS
- $150,0004 bd2 ba1.8k sqft3644 Spurgin Rd, Doyline, LA 71023For SaleMLS ID #21288661, Keeth Wren. NTREIS
- $208,0003 bd2 ba1.6k sqft193 SE 5th Ave, Sibley, LA 71073For SaleMLS ID #21296272, Chris Warren. NTREIS
- $150,0003 bd2 ba1.8k sqft2708 Highway 154, Elm Grove, LA 71051For SaleMLS ID #21280015, Tammi Montgomery. NTREIS
- $139,9003 bd2 ba1.3k sqft9690 Country Living Dr, Haughton, LA 71037For SaleMLS ID #21217047, Van Ferguson. NTREIS
- $145,0002 bd1 ba1.3k sqft213 Dogwood Dr, Elm Grove, LA 71051For SaleMLS ID #21361199, Sherry Wax. NTREIS
- $180,0003 bd2 ba1.6k sqft609 Haughton Trace Ct, Haughton, LA 71037For SaleMLS ID #21321568, Brittany Myers. NTREIS
- $169,9003 bd2 ba1.4k sqft545 Timbers East Dr, Haughton, LA 71037For SaleMLS ID #21069833, Lindsey Beggs. NTREIS
- $--2 bd2 ba1.5k sqft7766 Highway 527, Doyline, LA 71023AuctionServiceLink Auction
- $156,9004 bd2 ba1.5k sqft135 Princeton Ln E, Princeton, LA 71067For SaleMLS ID #21276407, Lynn Fuller. NTREIS
- $105,0003 bd2 ba1.6k sqft232 Mathes Rd, Doyline, LA 71023AuctionXome
- $144,9002 bd1 ba1k sqft224 Prysock Rd, Doyline, LA 71023For SaleMLS ID #21219752, Adam Lytle. NTREIS
- $140,0002 bd2 ba1.3k sqft110 Kirby Pl, Minden, LA 71055For SaleMLS ID #21247399, Paige Salas. NTREIS
- $159,0003 bd2 ba1.3k sqft413 Glen Hbr, Bossier City, LA 71111For SaleMLS ID #21344298, Sage Easter. NTREIS
- $--2 bd1 ba1.4k sqft219 Dogwood Dr, Elm Grove, LA 71051AuctionAuction.com 1
- $--3 bd2 ba1.3k sqft7432 Pecanwood Ln, Haughton, LA 71037AuctionAuction.com 2
