Would you like an opportunity to choose your own lot, floor plan and ALL selections within Dalamar Homes' CUSTOM, AFFORDABLE homes in the HAMLET Community! PHASE II is selling now! CHOOSE FROM ONE OF NINE FLOORPLANS! Highlighted here is the "PUKA" front porch plan, which is an open concept Great Room, Eat-In Kitchen Island and Dining area. One bedroom and full bath occupies the first floor. Spacious owner's suite and one additional bedroom are on the 2nd floor, as well as an upstairs utility room. The Puka has an option for a garage apt.; loft above the garage and/or a Martini Deck w/loft above the garage Documents are renderings from our architects.
Closed
$397,740
118 Freeboard Aly Lot 142, La Vergne, TN 37086
3beds
2,170sqft
Single Family Residence, Residential
Built in 2024
-- sqft lot
$-- Zestimate®
$183/sqft
$2,480 Estimated rent
Home value
Not available
Estimated sales range
Not available
$2,480/mo
Zestimate® history
Owner options
List your home for rent
$2,480/mo
Rent Zestimate®
Find your next renter with Zillow Rental Manager. Plus, with online applications, you can quickly screen prospective tenants – for free.
$2,480/mo
Rent Zestimate®
Refinance and save
$2,395/mo
Est. payment
Refinancing to a lower rate could help reduce your monthly payments and save thousands over the life of the loan.
$2,395/mo
Est. payment
Explore your selling options
Work with a Zillow partner agent
Leverage their expertise and Zillow's premium Showcase listings to get your home seen by more buyers.
Get startedList with your own agent
Get your home in front of millions of buyers by listing it on Zillow.
Learn how to do itSell it yourself
Take full control of how buyers see your home on Zillow by listing For Sale by Owner (FSBO).
List your homeWhat's special
Dining areaMartini deckEat-in kitchen islandOpen concept great room
Zillow last checked:
Listing updated:
Listed by:
Andrea Bledsoe-Young 615-977-7213,
Dalamar Real Estate Services, LLC
Bought with:
Teresa A. Kilgour, 274946
Luxury Homes of Tennessee
Source: RealTracs MLS as distributed by MLS GRID,MLS#: 2574744
Facts & features
Interior
Bedrooms & bathrooms
- Bedrooms: 3
- Bathrooms: 3
- Full bathrooms: 3
- Main level bedrooms: 1
Dining room
- Features: Combination
- Level: Combination
Kitchen
- Features: Eat-in Kitchen
- Level: Eat-in Kitchen
Living room
- Features: Combination
- Level: Combination
Heating
- Central
Cooling
- Central Air
Appliances
- Included: Dishwasher, Disposal, Microwave, Built-In Electric Oven, Electric Range
Features
- Flooring: Carpet, Wood, Other, Tile
- Basement: Crawl Space
- Has fireplace: No
Interior area
- Total structure area: 2,170
- Total interior livable area: 2,170 sqft
- Finished area above ground: 2,170
Property
Parking
- Total spaces: 2
- Parking features: Garage Faces Rear
- Attached garage spaces: 2
Features
- Levels: One
- Stories: 2
Details
- Special conditions: Standard
Construction
Type & style
- Home type: SingleFamily
- Property subtype: Single Family Residence, Residential
Materials
- Brick
Condition
- New construction: Yes
- Year built: 2024
Utilities & green energy
- Sewer: Public Sewer
- Water: Public
- Utilities for property: Water Available
Green energy
- Energy efficient items: Windows
Community & HOA
Community
- Security: Smoke Detector(s)
- Subdivision: The Hamlet
HOA
- Has HOA: Yes
- Services included: Maintenance Grounds
- HOA fee: $50 monthly
Location
- Region: La Vergne
Financial & listing details
- Price per square foot: $183/sqft
- Annual tax amount: $1
- Date on market: 9/24/2023
Price history
| Date | Event | Price |
|---|---|---|
| 11/1/2024 | Sold | $397,740-9.2%$183/sqft |
Source:  RealTracs MLS as distributed by MLS GRID #2574744 Report a problem RealTracs MLS as distributed by MLS GRID #2574744 Report a problem | ||
| 3/3/2024 | Pending sale | $437,900$202/sqft |
Source: RealTracs MLS as distributed by MLS GRID #2574744 Report a problem | ||
| 3/2/2024 | Listing removed | -- |
Source: RealTracs MLS as distributed by MLS GRID #2574744 Report a problem | ||
| 9/24/2023 | Listed for sale | $437,900$202/sqft |
Source: RealTracs MLS as distributed by MLS GRID #2574744 Report a problem | ||
Public tax history
Tax history is unavailable.
Neighborhood: 37086
Nearby homes
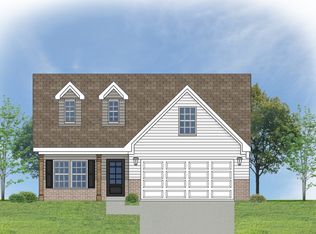
- $363,9003 bd4 ba1.7k sqft118 Kash Court Lot 29, La Vergne, TN 37086Off Market
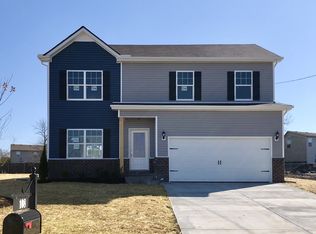
- $374,2004 bd3 ba1.7k sqft130 Kash Ct LOT 24, La Vergne, TN 37086Off Market
- $295,7003 bd1 ba1.2k sqft207 Stones River Rd, La Vergne, TN 37086Off Market
- $769,800-- bd1 ba5.3k sqft204-208 Stones River Rd, La Vergne, TN 37086Off Market
- $255,4003 bd1 ba1k sqft209 Stones River Rd, La Vergne, TN 37086Off Market
- $2,723,800-- bd6 ba14k sqft5227 Murfreesboro Rd, La Vergne, TN 37086Off Market
- $8,361,800-- bd6 ba51k sqft5185-5197 Murfreesboro Rd, La Vergne, TN 37086Off Market
- $347,1003 bd3 ba1.4k sqft1202 Isabella Lane Lot 6702, La Vergne, TN 37086Off Market
Nearby schools
GreatSchools rating
- 5/10Lavergne Lake Elementary SchoolGrades: PK-5Distance: 1.2 mi
- 5/10La Vergne Middle SchoolGrades: 6-8Distance: 0.9 mi
- 5/10Lavergne High SchoolGrades: 9-12Distance: 2.3 mi
Schools provided by the listing agent
- Elementary: Rock Springs Elementary
- Middle: Rock Springs Middle School
- High: Stewarts Creek High School
Source: RealTracs MLS as distributed by MLS GRID. This data may not be complete. We recommend contacting the local school district to confirm school assignments for this home.


Get pre-qualified for a loan
At Zillow Home Loans, we can pre-qualify you in as little as 5 minutes with no impact to your credit score.An equal housing lender. NMLS #10287.
- Tennessee
- Rutherford County
- La Vergne
- 37086
- 118 Freeboard Aly Lot 142
Nearby cities
Nearby zip codes
Other La Vergne Topics
