Welcome to the sought-after Belmonte Seville Community. This beautifully maintained 1,982 sq ft home offers 3 bedrooms, 2.5 bathrooms, and true turnkey condition with freshly painted interior and exterior.
Tucked away at the end of a quiet cul-de-sac and backing directly to a community park, this property offers both privacy and scenic views. The main level features tile flooring throughout and an abundance of natural light that fills the open-concept living, dining, and kitchen areas—creating a bright, cohesive space ideal for everyday living and entertaining.
The upgraded kitchen showcases a large new island, stone countertops, new dishwasher, and ample cabinetry, seamlessly connecting to the dining area for effortless gatherings. A stylishly updated guest bath with new vanity, mirror, and lighting, along with a dedicated laundry room, complete the downstairs layout. The two-car garage offers ample overhead storage and comes equipped with an EV CHARGING STATION..
Upstairs, the spacious primary suite features dual sinks, a soaking tub, and a walk-in closet. Two additional generously sized bedrooms share a full bath, and a versatile loft offers flexible space perfect for a home office or playroom; loft can easily be converted into a 4th Bedroom.
Outdoor living is enhanced by a newly installed patio awning with six recessed can lights (2025), creating the perfect setting for relaxing or entertaining. Enjoy direct access to nearby trails, proximity to Hemet Golf Club, and convenient access to parks, schools, shopping, and dining.
Leased solar system with battery backup through Sunrun; buyer to assume lease.
Move-in ready and ideally located, this home delivers comfort, efficiency, and lifestyle in one exceptional package.
Sold for $496,000
Listed by: eXp Realty of California, Inc. • Robert Browning • Contact: 888-832-7179
Bought with: Real Broker
$496,000
118 Fuerte Ct, Hemet, CA 92545
3beds
1,982sqft
Single Family Residence
Built in 2003
4,792 Square Feet Lot
$496,300 Zestimate®
$250/sqft
$2,639 Estimated rent
Home value
$496,300
$452,000 - $546,000
$2,639/mo
Zestimate® history
Owner options
List your home for rent
$2,639/mo
Rent Zestimate®
Find your next renter with Zillow Rental Manager. Plus, with online applications, you can quickly screen prospective tenants – for free.
$2,639/mo
Rent Zestimate®
Refinance and save
$3,221/mo
Est. payment
Refinancing to a lower rate could help reduce your monthly payments and save thousands over the life of the loan.
$3,221/mo
Est. payment
Explore your selling options
Work with a Zillow partner agent
Leverage their expertise and Zillow's premium Showcase listings to get your home seen by more buyers.
Get startedList with your own agent
Get your home in front of millions of buyers by listing it on Zillow.
Learn how to do itSell it yourself
Take full control of how buyers see your home on Zillow by listing For Sale by Owner (FSBO).
List your homeWhat's special
Versatile loftTwo-car garageNew dishwasherAbundance of natural lightEv charging stationAmple cabinetrySpacious primary suite
Zillow last checked:
Listing updated:
Listed by:
Robert Browning DRE #01775980 888-832-7179,
eXp Realty of California, Inc.
Bought with:
Charles Filardi, DRE #02116861
Real Broker
Jesse Klein, DRE #02051253
Real Broker
Source: CRMLS,MLS#: SW26031623 Originating MLS: California Regional MLS
Originating MLS: California Regional MLSFacts & features
Interior
Bedrooms & bathrooms
- Bedrooms: 3
- Bathrooms: 3
- Full bathrooms: 2
- 1/4 bathrooms: 1
- Main level bathrooms: 1
Rooms
- Room types: Bedroom, Kitchen, Laundry, Loft, Living Room, Primary Bathroom, Primary Bedroom, Other, Pantry, Dining Room
Primary bedroom
- Features: Primary Suite
Bedroom
- Features: All Bedrooms Up
Bathroom
- Features: Bathroom Exhaust Fan, Bathtub, Dual Sinks, Linen Closet, Stone Counters, Tub Shower, Upgraded
Kitchen
- Features: Kitchen Island, Stone Counters, Walk-In Pantry
Other
- Features: Walk-In Closet(s)
Pantry
- Features: Walk-In Pantry
Heating
- Central
Cooling
- Central Air, Whole House Fan
Appliances
- Included: Dishwasher, Gas Oven, Gas Range, Microwave, Vented Exhaust Fan
- Laundry: Washer Hookup, Gas Dryer Hookup, Inside, Laundry Room
Features
- Ceiling Fan(s), Separate/Formal Dining Room, Eat-in Kitchen, Open Floorplan, Pantry, Stone Counters, Recessed Lighting, Storage, Unfurnished, All Bedrooms Up, Loft, Primary Suite, Walk-In Pantry, Walk-In Closet(s)
- Flooring: Carpet, Laminate, Tile
- Windows: Blinds, Double Pane Windows
- Has fireplace: No
- Fireplace features: None
- Common walls with other units/homes: No Common Walls
Interior area
- Total interior livable area: 1,982 sqft
Property
Parking
- Total spaces: 2
- Parking features: Door-Single, Driveway, Garage Faces Front, Garage, Garage Door Opener, On Site, Storage
- Attached garage spaces: 2
Accessibility
- Accessibility features: None
Features
- Levels: Two
- Stories: 2
- Entry location: 1
- Patio & porch: Concrete, Covered
- Exterior features: Awning(s)
- Pool features: None
- Spa features: None
- Fencing: Wood
- Has view: Yes
- View description: Mountain(s), Neighborhood
Lot
- Size: 4,792 Square Feet
- Features: Cul-De-Sac, Front Yard, Sprinklers In Front, Lawn
Details
- Parcel number: 455390026
- Special conditions: Standard
Construction
Type & style
- Home type: SingleFamily
- Architectural style: Mediterranean
- Property subtype: Single Family Residence
Materials
- Foundation: Slab
- Roof: Slate
Condition
- Updated/Remodeled,Turnkey
- New construction: No
- Year built: 2003
Utilities & green energy
- Electric: Electricity - On Property, 220 Volts in Garage, Photovoltaics Third-Party Owned
- Sewer: Public Sewer
- Water: Public
- Utilities for property: Cable Available, Electricity Connected, Natural Gas Connected, Phone Available, Sewer Connected, Water Connected
Green energy
- Energy generation: Solar
Community & HOA
Community
- Features: Golf, Park, Street Lights, Suburban
- Security: Security System, Carbon Monoxide Detector(s), Smoke Detector(s)
HOA
- Has HOA: Yes
- Amenities included: Outdoor Cooking Area, Picnic Area
- HOA fee: $62 monthly
- HOA name: Belmont-Seville Community Association
- HOA phone: 951-444-8248
Location
- Region: Hemet
Financial & listing details
- Price per square foot: $250/sqft
- Tax assessed value: $284,337
- Annual tax amount: $4,255
- Date on market: 2/17/2026
- Cumulative days on market: 10 days
- Listing terms: Cash,Cash to New Loan,Conventional,FHA,VA Loan
- Inclusions: Garage Fridge, Outdoor Storage Boxes, Garage Storage
- Exclusions: Kitchen Fridge
- Road surface type: Paved
Price history
| Date | Event | Price |
|---|---|---|
| 3/23/2026 | Sold | $496,000+3.4%$250/sqft |
Source:  CRMLS #SW26031623 Report a problem CRMLS #SW26031623 Report a problem | ||
| 2/27/2026 | Pending sale | $479,900$242/sqft |
Source: CRMLS #SW26031623 Report a problem | ||
| 2/17/2026 | Listed for sale | $479,900+3.2%$242/sqft |
Source: CRMLS #SW26031623 Report a problem | ||
| 4/2/2025 | Sold | $465,000-0.4%$235/sqft |
Source: Public Record Report a problem | ||
| 3/6/2025 | Pending sale | $467,000$236/sqft |
Source: CRMLS #SW25031177 Report a problem | ||
| 2/21/2025 | Listed for sale | $467,000$236/sqft |
Source: CRMLS #SW25031177 Report a problem | ||
| 2/20/2025 | Pending sale | $467,000$236/sqft |
Source: CRMLS #SW25031177 Report a problem | ||
| 2/13/2025 | Listed for sale | $467,000+90.6%$236/sqft |
Source: CRMLS #SW25031177 Report a problem | ||
| 12/19/2016 | Sold | $245,000+75%$124/sqft |
Source: Public Record Report a problem | ||
| 8/3/2012 | Sold | $140,000+18.8%$71/sqft |
Source: Public Record Report a problem | ||
| 4/27/2012 | Sold | $117,800-65.1%$59/sqft |
Source: Public Record Report a problem | ||
| 8/4/2006 | Sold | $337,500+39.2%$170/sqft |
Source: Public Record Report a problem | ||
| 12/31/2003 | Sold | $242,500$122/sqft |
Source: Public Record Report a problem | ||
Public tax history
| Year | Property taxes | Tax assessment |
|---|---|---|
| 2025 | $4,255 +1.7% | $284,337 +2% |
| 2024 | $4,183 +0.8% | $278,762 +2% |
| 2023 | $4,150 +2% | $273,297 +2% |
| 2022 | $4,070 +1.7% | $267,940 +2% |
| 2021 | $4,003 +1.3% | $262,687 +1% |
| 2020 | $3,952 +2.1% | $259,995 +2% |
| 2019 | $3,870 +2.9% | $254,898 +2% |
| 2018 | $3,762 -0.3% | $249,900 +2% |
| 2017 | $3,774 | $245,000 +68.2% |
| 2016 | $3,774 +40.3% | $145,627 +1.5% |
| 2015 | $2,690 +4.5% | $143,442 +2% |
| 2014 | $2,573 | $140,634 +0.5% |
| 2013 | -- | $140,000 +9.4% |
| 2012 | -- | $128,000 -15.3% |
| 2011 | -- | $151,129 +7.9% |
| 2010 | -- | $140,000 -6.7% |
| 2009 | -- | $150,000 -32.7% |
| 2008 | -- | $223,000 -33.9% |
| 2007 | -- | $337,500 +33.8% |
| 2006 | -- | $252,297 +2% |
| 2005 | -- | $247,350 |
Find assessor info on the county website
Neighborhood: 92545
Nearby homes
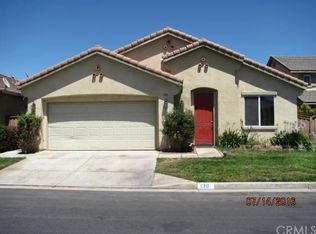
- $460,8003 bd2 ba1.8k sqft130 Fuerte Ct, Hemet, CA 92545Off Market
- $488,5004 bd3 ba1.9k sqft120 Fuerte Ct, Hemet, CA 92545Off Market

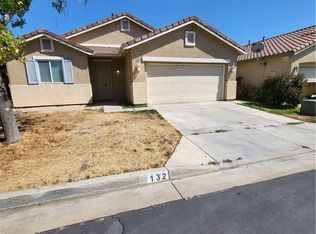
- $430,0003 bd2 ba1.7k sqft132 Fuerte Ct, Hemet, CA 92545Sold
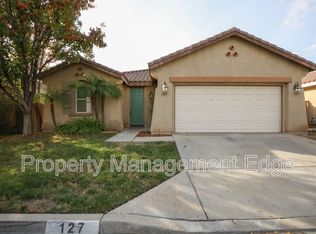
- $444,1003 bd2 ba1.7k sqft127 Fuerte Ct, Hemet, CA 92545Off Market
- $461,5003 bd2 ba1.7k sqft119 Fuerte Ct, Hemet, CA 92545Off Market
- $422,4003 bd2 ba1.8k sqft140 Fuerte Ct, Hemet, CA 92545Off Market
- $450,3003 bd2 ba1.6k sqft129 Fuerte Ct, Hemet, CA 92545Off Market
- $464,8004 bd2 ba1.9k sqft115 Fuerte Ct, Hemet, CA 92545Off Market
Nearby schools
GreatSchools rating
- 4/10Cawston Elementary SchoolGrades: K-5Distance: 2.6 mi
- 3/10Rancho Viejo Middle SchoolGrades: 6-8Distance: 2.6 mi
- 5/10Tahquitz High SchoolGrades: 9-12Distance: 2.6 mi
Get a cash offer in 3 minutes
Find out how much your home could sell for in as little as 3 minutes with a no-obligation cash offer.
Estimated market value
$496,300
Get a cash offer in 3 minutes
Find out how much your home could sell for in as little as 3 minutes with a no-obligation cash offer.
Estimated market value
$496,300
- California
- Riverside County
- Hemet
- 92545
- 118 Fuerte Ct
Nearby cities
Nearby neighborhoods
Nearby zip codes
Other Hemet Topics
