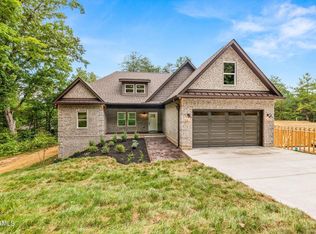
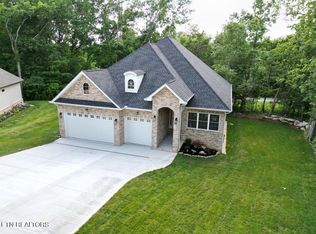
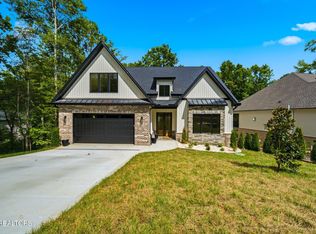
This one truly has it all! Charming new construction featuring 5 bedrooms and 3 full bathrooms with a spacious open layout designed for both everyday living and entertaining. Soaring 20-foot ceiling welcomes you in the foyer, complemented by a double front door and a custom-built drop-off zone, creating a grand yet highly functional entry. Main level features 10-foot ceilings and 8-foot doors throughout, enhancing the open and airy feel. Inviting living room showcases a floor-to-ceiling stone gas fireplace with cabinetry and floating shelves, tray ceiling with accent lighting, and large windows bringing in abundant natural light. Chef's kitchen stands out with a large accent island featuring a waterfall quartz countertop, timeless cabinetry, tiled backsplash, SS appliances (refrigerator, built-in wall oven/microwave, gas cooktop), custom wood hood, wine rack, dry bar with beverage cooler, and generous cabinet space. Main-level primary suite offers a private retreat with tray ceiling and accent lighting. Spa-inspired bathroom features double vanities, freestanding soaking tub, custom tiled walk-in shower, elegant barn door, and spacious walk-in closet. Additional bedrooms provide excellent flexibility for family, guests, or home office space. Beautiful laminate flooring throughout, no carpet. Lighted staircase leads to an oversized upstairs bedroom/bonus room with 9-foot ceilings, walk-in closets, and private full bath. Large laundry room includes cabinetry on both sides and stainless undermount sink, along with an additional drop-off zone by the garage. Oversized 2 car garage with epoxy floors. Outdoor living shines with a covered stamped concrete front porch, screened-in deck with tongue-and-groove ceiling, adjoining open composite deck, and large concrete patio for entertaining. Encapsulated walkout crawlspace offers excellent potential for storage or workshop space. Quality craftsmanship, thoughtful design, and modern finishes throughout make this home truly move-in ready! Schedule your showing today. Buyer to reimburse Seller at closing the one-time Loudon County Impact tax 1.00 dollar per finished sq.
Active
Price cut: $15K (7/29)
$850,000
118 Gadusi Cir, Loudon, TN 37774
5beds
3,249sqft
Single Family Residence
Built in 2026
9,583 Square Feet Lot
$-- Zestimate®
$262/sqft
$187/mo HOA
What's special
Timeless cabinetrySpacious walk-in closetElegant barn doorTiled backsplashGenerous cabinet spaceAdjoining open composite deckBeautiful laminate flooring throughout
- 168 days
- 295
- 16
Zillow last checked:
Listing updated:
Listed by:
Vio Rotar 865-705-5875,
Coach Realty, LLC 865-705-5875
Source: East Tennessee Realtors,MLS#: 1333004
Facts & features
Interior
Bedrooms & bathrooms
- Bedrooms: 5
- Bathrooms: 3
- Full bathrooms: 3
Rooms
- Room types: Bonus Room
Heating
- Central, Forced Air, Ceiling, Heat Pump, Propane, Zoned, Electric
Cooling
- Central Air, Ceiling Fan(s), Zoned
Appliances
- Included: Gas Cooktop, Dishwasher, Disposal, Microwave, Refrigerator
Features
- Walk-In Closet(s), Kitchen Island, Pantry, Eat-in Kitchen, Bonus Room
- Flooring: Laminate, Tile
- Windows: Windows - Vinyl
- Basement: Crawl Space
- Number of fireplaces: 1
- Fireplace features: Gas, Stone, Gas Log
Interior area
- Total structure area: 3,249
- Total interior livable area: 3,249 sqft
Property
Parking
- Total spaces: 2
- Parking features: Garage Door Opener, Attached, Main Level
- Attached garage spaces: 2
Features
- Exterior features: Irrigation System, Prof Landscaped
Lot
- Size: 9,583 Square Feet
- Dimensions: 77 x 133 x 73 x 135
- Features: Near Golf Course
Details
- Parcel number: 068N I 009.00
Construction
Type & style
- Home type: SingleFamily
- Architectural style: Contemporary,Traditional
- Property subtype: Single Family Residence
Materials
- Vinyl Siding, Brick, Block, Frame
Condition
- New Construction
- New construction: Yes
- Year built: 2026
Utilities & green energy
- Sewer: Public Sewer
- Water: Public
Community & HOA
Community
- Security: Smoke Detector(s)
- Subdivision: Mialaquo Coves
HOA
- Has HOA: Yes
- Amenities included: Golf Course, Playground, Recreation Facilities, Sauna, Other
- Services included: Some Amenities
- HOA fee: $187 monthly
Location
- Region: Loudon
Financial & listing details
- Price per square foot: $262/sqft
- Tax assessed value: $7,500
- Annual tax amount: $33
- Date on market: 3/17/2026
Estimated market value
Not available
Estimated sales range
Not available
Not available
Price history
| Date | Event | Price |
|---|---|---|
| 7/29/2026 | Price change | $850,000-1.7%$262/sqft |
Source:  East Tennessee Realtors #1333004 Report a problem East Tennessee Realtors #1333004 Report a problem | ||
| 5/5/2026 | Price change | $865,000-2.3%$266/sqft |
Source: East Tennessee Realtors #1333004 Report a problem | ||
| 3/17/2026 | Listed for sale | $885,000+2112.5%$272/sqft |
Source: East Tennessee Realtors #1333004 Report a problem | ||
| 9/3/2025 | Sold | $40,000-16.5%$12/sqft |
Source: East Tennessee Realtors #1276542 Report a problem | ||
| 8/12/2025 | Pending sale | $47,900$15/sqft |
Source: East Tennessee Realtors #1276542 Report a problem | ||
| 2/19/2025 | Price change | $47,900-12.8%$15/sqft |
Source: East Tennessee Realtors #1276542 Report a problem | ||
| 12/13/2024 | Price change | $54,900-8.3%$17/sqft |
Source: East Tennessee Realtors #1276542 Report a problem | ||
| 11/6/2024 | Price change | $59,900-3.2%$18/sqft |
Source: East Tennessee Realtors #1276542 Report a problem | ||
| 10/4/2024 | Price change | $61,900-4.6%$19/sqft |
Source: East Tennessee Realtors #1276542 Report a problem | ||
| 9/30/2024 | Listed for sale | $64,900$20/sqft |
Source: East Tennessee Realtors #1276542 Report a problem | ||
| 9/15/2024 | Pending sale | $64,900$20/sqft |
Source: East Tennessee Realtors #1276542 Report a problem | ||
| 9/14/2024 | Listed for sale | $64,900+898.5%$20/sqft |
Source: East Tennessee Realtors #1276542 Report a problem | ||
| 7/3/2018 | Sold | $6,500+30%$2/sqft |
Source: Public Record Report a problem | ||
| 4/20/2005 | Sold | $5,000$2/sqft |
Source: Public Record Report a problem | ||
Public tax history
| Year | Property taxes | Tax assessment |
|---|---|---|
| 2025 | $33 | $1,875 |
| 2024 | $33 +16.5% | $1,875 |
| 2023 | $28 | $1,875 |
| 2022 | $28 | $1,875 |
| 2021 | -- | $1,875 +50% |
| 2020 | $23 | $1,250 |
| 2019 | $23 | $1,250 |
| 2018 | $23 -2% | $1,250 |
| 2017 | $23 -67.1% | $1,250 -66.7% |
| 2016 | $70 +0.4% | $3,750 |
| 2015 | $70 | $3,750 |
| 2014 | $70 | $3,750 |
| 2013 | -- | $3,750 |
| 2012 | $89 | $3,750 -25% |
| 2011 | $89 +12.6% | $5,000 |
| 2010 | $79 | $5,000 |
| 2009 | $79 -17.3% | $5,000 |
| 2008 | $96 +160.9% | $5,000 +150% |
| 2007 | $37 | $2,000 |
| 2006 | $37 | $2,000 |
| 2005 | $37 +3.4% | $2,000 |
| 2004 | $36 -20% | $2,000 -20% |
| 2003 | $45 | $2,500 |
Find assessor info on the county website
Monthly payment
Est. payment
Payment breakdown
Explore the cost of this home by adjusting the details. Changes won't be saved.Climate risks
Neighborhood: Tellico Village
Similar homes
- $795,0004 bd3 ba2.8k sqft201 Nuhya Trce, Loudon, TN 37774Active
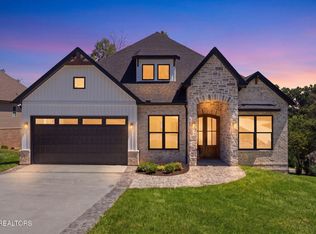
 MLS ID #1353248, Dan Pastor, Weichert REALTORS Advantage Plus. East Tennessee Realtors
 - $845,0003 bd4 ba3.2k sqft163 Dudala Way, Loudon, TN 37774For Sale

 MLS ID #3312453, Darren Etengoff. RealTracs MLS as distributed by MLS GRID
 - $849,7504 bd3 ba2.8k sqft112 Inata Cir, Loudon, TN 37774Active
 MLS ID #1353387, Dan Pastor, Weichert REALTORS Advantage Plus. East Tennessee Realtors
 - $829,0004 bd3 ba3.2k sqft316 Nuhya Ln, Loudon, TN 37774Active
 MLS ID #1347234, Alex Kondryuk, The Real Estate Firm, Inc.. East Tennessee Realtors
 - $699,0003 bd2 ba2.3k sqft257 Dudala Way, Loudon, TN 37774For SaleMLS ID #3317247, Jamie Smith. RealTracs MLS as distributed by MLS GRID
- $749,0003 bd3 ba2.5k sqft213 Gado Ln, Loudon, TN 37774New ConstructionMLS ID #3337541, Karen Packett. RealTracs MLS as distributed by MLS GRID
- $834,9003 bd3 ba3k sqft159 Tsuhdatsi Way, Loudon, TN 37774ActiveMLS ID #1347197, Adrian Perju, Wallace. East Tennessee Realtors
- $734,9003 bd3 ba2.7k sqft207 Ogana Ln, Loudon, TN 37774ActiveMLS ID #1340183, Adrian Perju, Wallace. East Tennessee Realtors
- $995,0004 bd4 ba3.3k sqft216 Tooweka Ln, Loudon, TN 37774New ConstructionMLS ID #3317248, Jamie Smith. RealTracs MLS as distributed by MLS GRID
- $729,0003 bd3 ba2.5k sqft312 Elokwa Ln, Loudon, TN 37774ActiveMLS ID #1343815, Catrina Foster, Keller Williams West Knoxville. East Tennessee Realtors
- $809,9003 bd4 ba2.6k sqft269 Ootsima Way, Loudon, TN 37774ActiveMLS ID #1327627, Oleg Cheban, Realty Executives Associates. East Tennessee Realtors
- $979,9004 bd4 ba3k sqft207 Ottawa Pl, Loudon, TN 37774ActiveMLS ID #1333541, Daniella Chibotar, Realty Executives Associates. East Tennessee Realtors
- $824,9004 bd4 ba2.8k sqft484 Bobcat Run Dr, Loudon, TN 37774ActiveMLS ID #1349225, Kevin C Bookout, Realty One Group Ascend. East Tennessee Realtors
- $775,0004 bd3 ba3.5k sqft517 Sandpiper Dr, Vonore, TN 37885ActiveMLS ID #1339289, Luke Noe, River Rock Real Estate Group. East Tennessee Realtors
- $625,0003 bd2 ba2.2k sqft128 Inata Cir, Loudon, TN 37774ActiveMLS ID #1353064, Karen Packett, Lake Homes Realty of East Tennessee. East Tennessee Realtors
- $979,0003 bd5 ba3.2k sqft113 Chuniloti Way, Tellico Plns, TN 37774ActiveMLS ID #1346674, Alex Kondryuk, The Real Estate Firm, Inc.. East Tennessee Realtors
- $579,0003 bd2 ba1.9k sqft121 Inagehi Way, Loudon, TN 37774ActiveMLS ID #1314101, Emily Lovelace Platt, Crye-Leike Realtors South, Inc. East Tennessee Realtors
- $939,0005 bd4 ba4.5k sqft1833 Rockford Ln, Knoxville, TN 37922ActiveMLS ID #1353601, Manuel Sakhleh, The Real Estate Firm, Inc.. East Tennessee Realtors
- $575,0003 bd2 ba1.9k sqft406 Keota Ln, Tellico Plns, TN 37774For SaleMLS ID #3320628, Julia Hurley. RealTracs MLS as distributed by MLS GRID
- $899,9003 bd3 ba3k sqft1869 Persimmon Rdg, Loudon, TN 37774ActiveMLS ID #1346835, Kevin C Bookout, Realty One Group Ascend. East Tennessee Realtors
