Skip main navigation
Closed
  • $950,000

    118 Gallahad Ct, Sevierville, TN 37876

    7beds
    7,219sqft
    Single Family Residence, Residential
    Built in 2020
    0.46 Acres Lot
    $915,900 Zestimate®
    $132/sqft
    $-- Estimated rent

    Home value

    $915,900

    $797,000 - $1.05M

    Not available

    Zestimate® history
    Loading
    Loading...

    Owner options

    List your home for rent

    Find your next renter with Zillow Rental Manager. Plus, with online applications, you can quickly screen prospective tenants – for free.

    Learn more
    Refinance and save

    $5,912/mo

    Est. payment

    Refinancing to a lower rate could help reduce your monthly payments and save thousands over the life of the loan.

    See today's rates

    $5,912/mo

    Est. payment

    Explore your selling options

    Work with a Zillow partner agent

    Leverage their expertise and Zillow's premium Showcase listings to get your home seen by more buyers.

    Get started

    List with your own agent

    Get your home in front of millions of buyers by listing it on Zillow.

    Learn how to do it

    Sell it yourself

    Take full control of how buyers see your home on Zillow by listing For Sale by Owner (FSBO).

    List your home

    What's special

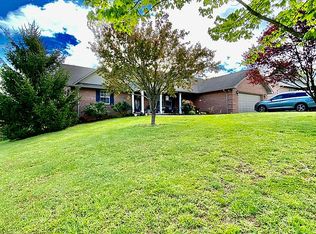
    WOW FACTOR LUXURY ESTATE HOME THAT CHECKS ALL THE BOXES! EXCEPTIONAL SEVEN-BEDROOM HOME WITH TWO BONUS ROOMS, IN LAW QUARTERS, TWO FULL KITCHENS, AND A THREE-LEVEL ELEVATOR IN SEVIERVILLE, TN! Welcome to this extraordinary seven-bedroom, six-bathroom home offering impressive scale, refined finishes, and a thoughtfully designed layout rarely found in the Sevierville market. From the moment you arrive, the stately brick exterior and inviting front entry that sets the tone for the quality and attention to detail found throughout the home. Inside, expansive living spaces unfold with soaring ceilings, abundant natural light, and an open-concept design that creates both grandeur and warmth. The main living area is anchored by a striking fireplace and enhanced by clean architectural lines and wide plank flooring, seamlessly connecting the living, dining, and kitchen spaces for effortless entertaining and comfortable everyday living. Large windows and doors frame the outdoor views while filling the home with light. The kitchen is a true centerpiece, featuring extensive cabinetry, modern finishes, stainless steel appliances, generous counter space, and a substantial island designed for gathering, meal preparation, and hosting on any scale. Adjacent dining areas provide flexibility for both formal occasions and casual meals. This upscale and immaculate home offers exceptional versatility, easily accommodating large households, guests, or multiple private living arrangements. Each level is thoughtfully designed to provide privacy and functionality, while still maintaining a cohesive flow throughout the home. A standout feature is the private elevator servicing all three floors, offering unparalleled convenience and accessibility. Whether transporting groceries, luggage, or simply enjoying effortless movement between levels, this feature adds a level of comfort and luxury that truly sets the home apart.

    Zillow last checked:

    Listing updated:

    Listed by:

    Charity Brown 865-280-4922,

    Tennessee Elite Realty

    Bought with:

    Kevin Charkosky, 283938

    Prime Mountain Properties

    Source: RealTracs MLS as distributed by MLS GRID,MLS#: 3307608MLS Logo

    Facts & features

    Interior

    Bedrooms & bathrooms
    • Bedrooms: 7
    • Bathrooms: 6
    • Full bathrooms: 6
    Heating
    • Central, Natural Gas
    Cooling
    • Central Air, Electric, Other
    Appliances
    • Included: Dishwasher, Dryer, Gas Range, Microwave, Refrigerator, Oven, Washer
    Features
    • High Ceilings, Ceiling Fan(s), Elevator, In-Law Floorplan, Pantry, Walk-In Closet(s), Kitchen Island
    • Flooring: Luxury Vinyl
    • Basement: Full,Finished,Other
    • Number of fireplaces: 1
    • Fireplace features: Electric
    Interior area
    • Total structure area: 7,219
    • Total interior livable area: 7,219 sqft

    Property

    Parking
    • Total spaces: 2
    • Parking features: Attached, Driveway
    • Attached garage spaces: 2
    • Has uncovered spaces: Yes
    Features
    • Levels: Three Or More
    • Stories: 2
    • Patio & porch: Patio, Covered, Deck
    • Has view: Yes
    • View description: Mountain(s)
    Lot
    • Size: 0.46 Acres
    • Dimensions: 213.54 x 174.64 IRR
    • Features: Views
    • Topography: Views
    Details
    • Parcel number: 051E D 01700 000
    • Special conditions: Standard

    Construction

    Type & style
    • Home type: SingleFamily
    • Architectural style: Contemporary
    • Property subtype: Single Family Residence, Residential
    Materials
    • Frame, Brick
    • Roof: Shingle
    Condition
    • New construction: No
    • Year built: 2020

    Utilities & green energy

    • Sewer: Public Sewer
    • Water: Public
    • Utilities for property: Electricity Available, Natural Gas Available, Water Available

    Community & HOA

    Community
    • Security: Smoke Detector(s)
    • Subdivision: Huntington Woods
    HOA
    • Has HOA: Yes
    • HOA fee: $150 annually
    Location
    • Region: Sevierville

    Financial & listing details

    • Price per square foot: $132/sqft
    • Tax assessed value: $731,700
    • Annual tax amount: $2,707
    • Date on market: 7/27/2026
    • Electric utility on property: Yes

    Price history

    DateEventPrice
    3/5/2026Sold$950,000-4%$132/sqft
    Source: RealTracs MLS as distributed by MLS GRID #3307608 Report a problem
    2/2/2026Pending sale$989,900$137/sqft
    Source: East Tennessee Realtors #1324835 Report a problem
    1/22/2026Price change$989,900-1%$137/sqft
    Source: East Tennessee Realtors #1324835 Report a problem
    12/24/2025Listed for sale$999,900-8.7%$139/sqft
    Source: GSMAR, GSMMLS #309501 Report a problem
    6/2/2023Listing removed--
    Source: GSMAR, GSMMLS #255201 Report a problem
    1/2/2023Listed for sale$1,095,000-8.8%$152/sqft
    Source: GSMAR, GSMMLS #255201 Report a problem
    12/2/2022Listing removed--
    Source: GSMAR, GSMMLS #249904 Report a problem
    6/2/2022Listed for sale$1,200,000+1204.3%$166/sqft
    Source: GSMAR, GSMMLS #249904 Report a problem
    7/29/2021Sold$92,000+454.2%$13/sqft
    Source: Public Record Report a problem
    5/2/2018Sold$16,600-24.5%$2/sqft
    Source: Public Record Report a problem
    12/16/2016Sold$22,000+29.4%$3/sqft
    Source: Public Record Report a problem
    6/4/2004Sold$17,000$2/sqft
    Source: Public Record Report a problem

    Public tax history

    YearProperty taxesTax assessment
    2025$2,707 $182,925
    2024$2,707 $182,925
    2023$2,707 $182,925
    2022$2,707 $182,925
    2021-- $182,925 +2560.7%
    2020$128 $6,875
    2019$128 $6,875
    2018$128 -0.1%$6,875
    2017$128 $6,875
    2016$128 $6,875 -8.3%
    2015-- $7,500
    2014$122 $7,500
    2013$122 $7,500
    2012$122 $7,500
    2011$122 $7,500
    2010-- $7,500
    2009$116 $7,500
    2008$116 $7,500
    2007$116 +14.9%$7,500
    2006$101 -19.3%$7,500
    2005$125 +87.5%$7,500 +87.5%
    2004$66 +14.5%$4,000
    2002$58 $4,000
    2001-- $4,000 -75%
    2000-- $16,000
    Find assessor info on the county website

    Neighborhood: 37876

    Nearby schools

    GreatSchools rating
    Get a cash offer in 3 minutes
    Find out how much your home could sell for in as little as 3 minutes with a no-obligation cash offer.
    Estimated market value
    $915,900
    Get a cash offer in 3 minutes
    Find out how much your home could sell for in as little as 3 minutes with a no-obligation cash offer.
    Estimated market value
    $915,900