Skip main navigation
Off market
  • $473,300

    118 Gardner Hollow Rd, Poughquag, NY 12570

    3beds
    1,640sqft
    SingleFamily
    Built in 1966
    1.16 Acres Lot
    $473,300 Zestimate®
    $289/sqft
    $3,531 Estimated rent

    Home value

    $473,300

    $445,000 - $502,000

    $3,531/mo

    Zestimate® history
    Loading
    Loading...

    Owner options

    List your home for rent

    $3,531/mo

    Rent Zestimate®

    Find your next renter with Zillow Rental Manager. Plus, with online applications, you can quickly screen prospective tenants – for free.

    Learn more

    $3,531/mo

    Rent Zestimate®

    Refinance and save

    $3,283/mo

    Est. payment

    Refinancing to a lower rate could help reduce your monthly payments and save thousands over the life of the loan.

    See today's rates

    $3,283/mo

    Est. payment

    Explore your selling options

    Work with a Zillow partner agent

    Leverage their expertise and Zillow's premium Showcase listings to get your home seen by more buyers.

    Get started

    List with your own agent

    Get your home in front of millions of buyers by listing it on Zillow.

    Learn how to do it

    Sell it yourself

    Take full control of how buyers see your home on Zillow by listing For Sale by Owner (FSBO).

    List your home

    What's special

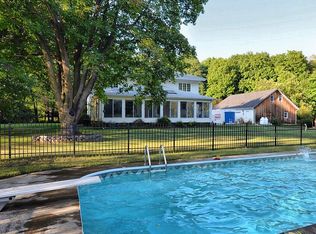
    Solidly built home, well maintained and waiting for your finishing touches! Raise a flag over your 3 Bedroom Split Level on a full 1 acre lot with mature trees and landscaping. Windows were replaced within last 5 years, exterior painted last year and heating & central air conditioning in good working order. Choose to heat with oil or a functioning wood stove connected to baseboard heating. Hardwood floors throughout under carpeting. Great indoor space with bonus room in lower level for family, workout room or media center. Plenty of outdoor space with deck, large back yard and 2 back to back storage sheds with electric. Keep the old by dropping your laundry down the old fashioned laundry chute. Personalize the home with cosmetic updates of your own choice. Centrally located to many Hudson Valley destinations and amenities.

    This property is off market, which means it's not currently listed for sale or rent on Zillow. This may be different from what's available on other websites or public sources.

    Facts & features

    Interior

    Bedrooms & bathrooms
    • Bedrooms: 3
    • Bathrooms: 2
    • Full bathrooms: 2
    Heating
    • Baseboard, Oil
    Cooling
    • Central
    Appliances
    • Included: Dryer, Range / Oven, Refrigerator
    Features
    • Flooring: Tile, Carpet, Laminate
    • Basement: Finished
    Interior area
    • Total interior livable area: 1,640 sqft

    Property

    Parking
    • Parking features: Off-street
    Features
    • Exterior features: Wood
    • Has view: Yes
    • View description: Park
    Lot
    • Size: 1.16 Acres
    Details
    • Parcel number: 1322006859002200400000

    Construction

    Type & style
    • Home type: SingleFamily
    Materials
    • Wood
    • Roof: Asphalt
    Condition
    • Year built: 1966

    Community & neighborhood

    Location
    • Region: Poughquag

    Other

    Other facts
    • Amenities: Close to School, Deck, Walk Out Basement, Eat in Kitchen, Formal Dining Room, Storage, Hardwood Floors As Seen, Wall To Wall Carpet, Out Building, Laundry Room/Private
    • Garbage: Public
    • Parking: Driveway, 1 Car Attached, Off-Street Parking
    • Property Type: Single Family
    • Status: Active
    • Siding Description: Wood
    • Air Conditioning: Central
    • Basement Description: Unfinished, Partial
    • Sq Ft Source: Municipality
    • Heating Type: Base Board
    • Water Description: Drilled Well
    • Style: Split Level
    • Attic Description: Partial
    • Lot Description: Sloping
    • Hotwater: Fuel Oil Stand Alone
    • Heating Fuel: Oil Above Ground, Wood
    • Post Office: Poughquag
    • Year Built Exception: Actual
    • Tax Source: Other
    • Tax Amount: 5000
    • Tax Year: 2016
    • Sewer Description: Septic
    • Construction Description: Frame
    • Included: Dryer, Oven/Range, Refrigerator, Washer, Woodburning Stove, Water Conditioner Owned

    Price history

    DateEventPrice
    8/21/2017Sold$232,500-1%$142/sqft
    Source: OneKey® MLS as distributed by MLS GRID #H4727192 Report a problem
    7/17/2017Pending sale$234,900$143/sqft
    Source: BHHS HUDSON VALLEY PROPERTIES PW #362496 Report a problem
    6/14/2017Listed for sale$234,900$143/sqft
    Source: BHHS Hudson Valley Properties #4727192 Report a problem

    Public tax history

    YearProperty taxesTax assessment
    2025-- $229,500
    2024-- $229,500
    2023-- $229,500
    2022-- $229,500
    2021-- $229,500
    2020-- $229,500
    2019-- $229,500
    2018-- $229,500
    2017$7,274 $229,500
    2016-- $229,500
    2015-- $229,500
    2014-- $229,500 -5%
    2012-- $241,600 -5%
    2011-- $254,300 -6%
    2010-- $270,500 -10.9%
    2009-- $303,600 -8%
    2008-- $330,000 -22.5%
    2007-- $426,000 +174.5%
    2006-- $155,200
    2005-- $155,200
    2004-- $155,200
    2003-- $155,200
    2002-- $155,200
    2001-- $155,200
    2000-- $155,200

    Find assessor info on the county website

    Neighborhood: 12570

    Nearby schools

    GreatSchools rating
    Schools provided by the listing agent
    • Elementary: Vail Farm
    • Middle: Arlington
    • High: Arlington
    • District: Arlington

    Source: The MLS. This data may not be complete. We recommend contacting the local school district to confirm school assignments for this home.