SELLER OFFERING 2-1 Financing with Preferred Lender!! Great payment options on 118 Gateway Drive in Alvarado, TX — a Bloomfield Home, Hawthorne II floorplan. This floorplan is perfect for entertaining with kitchen, dining and family room all open with tons of natural light. The second story features gameroom, bedroom and bath.
Step inside to discover a light-filled interior featuring thoughtful updates and a layout designed for both everyday living and entertaining. The spacious living area offers a warm and welcoming atmosphere, perfect for gathering with family and friends. The kitchen has been tastefully designed with modern finishes, glass tile backsplash, ample cabinetry, and generous counter space, making meal prep and hosting effortless. The primary suite provides a peaceful retreat with comfort and split from other rooms for privacy. Relax in the jetted tub and large primary bath that also features separate shower. Secondary bedrooms offer flexibility for guests-love the extra shelving built-ins, and front office is available for home office, or hobbies. Updated fixtures, fresh finishes, and well-maintained systems throughout the home reflect the meticulous attention this property has received. Outside, enjoy a backyard ready for relaxing evenings, weekend barbecues, or simply unwinding after a long day. Whether you’re sipping coffee on the patio or enjoying time with loved ones, this outdoor space extends your living area in all the right ways. Living room is wired for Fiber with AT&T.
Community is conveniently located with easy access to schools, shopping, restaurants and major highways, this home offers the perfect blend of small-town charm and modern convenience. Also, no HOA in this community. Stop by for your private tour.
Sold
Price Unknown
118 Gateway Dr, Alvarado, TX 76009
4beds
2,765sqft
Single Family Residence
Built in 2017
7,056 Square Feet Lot
$396,800 Zestimate®
$--/sqft
$2,885 Estimated rent
Home value
$396,800
$377,000 - $417,000
$2,885/mo
Zestimate® history
Owner options
List your home for rent
$2,885/mo
Rent Zestimate®
Find your next renter with Zillow Rental Manager. Plus, with online applications, you can quickly screen prospective tenants – for free.
$2,885/mo
Rent Zestimate®
Refinance and save
Refinancing to a lower rate could help reduce your monthly payments and save thousands over the life of the loan.
Explore your selling options
Work with a Zillow partner agent
Leverage their expertise and Zillow's premium Showcase listings to get your home seen by more buyers.
Get startedList with your own agent
Get your home in front of millions of buyers by listing it on Zillow.
Learn how to do itSell it yourself
Take full control of how buyers see your home on Zillow by listing For Sale by Owner (FSBO).
List your homeWhat's special
Fresh finishesUpdated fixturesExtra shelving built-insJetted tubGlass tile backsplashGenerous counter spaceLight-filled interior
Zillow last checked:
Listing updated:
Listed by:
Kim Pratt 0596338 469-865-6882,
NextHome on Main 469-946-6398,
Shawn Pratt 0646575 469-865-6841,
NextHome on Main
Bought with:
Cindy Metcalf, 0640411
Wethington Agency
Source: NTREIS,MLS#: 21196935
Facts & features
Interior
Bedrooms & bathrooms
- Bedrooms: 4
- Bathrooms: 3
- Full bathrooms: 3
Primary bedroom
- Features: Ceiling Fan(s), En Suite Bathroom, Walk-In Closet(s)
- Level: First
- Dimensions: 22 x 20
Bedroom
- Features: Built-in Features, Ceiling Fan(s), Walk-In Closet(s)
- Level: First
- Dimensions: 13 x 12
Bedroom
- Features: Built-in Features, Ceiling Fan(s), Walk-In Closet(s)
- Level: First
- Dimensions: 13 x 12
Bedroom
- Features: Ceiling Fan(s)
- Level: Second
- Dimensions: 12 x 12
Primary bathroom
- Features: Built-in Features, Double Vanity, Jetted Tub, Separate Shower
- Level: First
- Dimensions: 10 x 10
Dining room
- Features: Built-in Features
- Level: First
- Dimensions: 22 x 15
Family room
- Features: Ceiling Fan(s), Fireplace
- Level: First
- Dimensions: 15 x 15
Kitchen
- Features: Breakfast Bar, Built-in Features, Butler's Pantry, Eat-in Kitchen, Granite Counters, Pantry
- Level: First
- Dimensions: 18 x 15
Living room
- Features: Ceiling Fan(s)
- Level: Second
- Dimensions: 17 x 22
Office
- Features: Ceiling Fan(s)
- Level: First
- Dimensions: 13 x 12
Utility room
- Level: First
- Dimensions: 6 x 8
Heating
- Central, Electric, Fireplace(s)
Cooling
- Central Air, Ceiling Fan(s), Electric
Appliances
- Included: Dishwasher, Electric Cooktop, Electric Oven, Electric Water Heater, Disposal, Microwave
- Laundry: Dryer Hookup, ElectricDryer Hookup, Laundry in Utility Room
Features
- Decorative/Designer Lighting Fixtures, Eat-in Kitchen, High Speed Internet, Kitchen Island, Open Floorplan, Pantry, Cable TV, Walk-In Closet(s)
- Flooring: Carpet, Ceramic Tile
- Windows: Shutters
- Has basement: No
- Number of fireplaces: 1
- Fireplace features: Stone, Wood Burning
Interior area
- Total interior livable area: 2,765 sqft
Property
Parking
- Total spaces: 2
- Parking features: Door-Single, Driveway, Garage Faces Front, Garage
- Attached garage spaces: 2
Features
- Levels: Two
- Stories: 2
- Patio & porch: Rear Porch, Front Porch, Covered
- Pool features: None
- Fencing: Wood
Lot
- Size: 7,056 Square Feet
- Features: Back Yard, Interior Lot, Lawn, Landscaped, Few Trees
Details
- Parcel number: 126246502103
Construction
Type & style
- Home type: SingleFamily
- Architectural style: Traditional,Detached
- Property subtype: Single Family Residence
Materials
- Brick
- Foundation: Slab
Condition
- Year built: 2017
Utilities & green energy
- Sewer: Public Sewer
- Water: Public
- Utilities for property: Electricity Available, Sewer Available, Water Available, Cable Available
Community & HOA
Community
- Security: Prewired, Security System
- Subdivision: Stonegate Manor Ph 3
HOA
- Has HOA: No
- Services included: Association Management
Location
- Region: Alvarado
Financial & listing details
- Tax assessed value: $472,406
- Annual tax amount: $10,609
- Date on market: 3/7/2026
- Cumulative days on market: 35 days
- Listing terms: Cash,Conventional,FHA,Texas Vet,VA Loan
- Exclusions: Mounted TVs, playground in backyard.
Price history
| Date | Event | Price |
|---|---|---|
| 6/4/2026 | Sold | -- |
Source: NTREIS #21196935 Report a problem | ||
| 4/13/2026 | Pending sale | $399,900$145/sqft |
Source:  NextHome #21196935 Report a problem NextHome #21196935 Report a problem | ||
| 4/10/2026 | Contingent | $399,900$145/sqft |
Source: NTREIS #21196935 Report a problem | ||
| 3/31/2026 | Price change | $399,9000%$145/sqft |
Source: NTREIS #21196935 Report a problem | ||
| 3/7/2026 | Listed for sale | $400,000$145/sqft |
Source: NTREIS #21196935 Report a problem | ||
Public tax history
| Year | Property taxes | Tax assessment |
|---|---|---|
| 2025 | $8,844 +2.7% | $429,736 +10% |
| 2024 | $8,612 +14.2% | $390,669 +10% |
| 2023 | $7,538 -7.2% | $355,154 +10% |
| 2022 | $8,121 -3.3% | $322,867 |
| 2021 | $8,394 +6% | $322,867 +6.2% |
| 2020 | $7,920 +4.9% | $304,108 +4.7% |
| 2019 | $7,547 +2.9% | $290,448 +3.4% |
| 2018 | $7,336 +2249% | $280,873 +2396.6% |
| 2017 | $312 +0.5% | $11,250 |
| 2016 | $311 | $11,250 |
Find assessor info on the county website
Neighborhood: 76009
Nearby homes
- $351,7004 bd3 ba2.4k sqft116 Gateway Dr, Alvarado, TX 76009Off Market
- $366,9004 bd3 ba2.4k sqft120 Gateway Dr, Alvarado, TX 76009Off Market
- $345,2004 bd2 ba2k sqft114 Gateway Dr, Alvarado, TX 76009Off Market
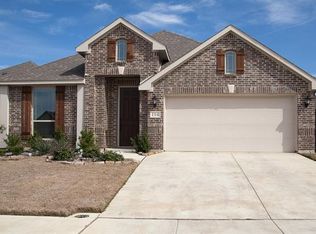
- $411,2004 bd3 ba3k sqft122 Gateway Dr, Alvarado, TX 76009Off Market
- $251,6003 bd2 ba1.4k sqft1215 Rene Dr, Alvarado, TX 76009Off Market
- $253,3003 bd2 ba1.5k sqft1213 Rene Dr, Alvarado, TX 76009Off Market
- $307,5003 bd2 ba1.8k sqft112 Gateway Dr, Alvarado, TX 76009Off Market
- $251,9003 bd2 ba1.4k sqft1217 Rene Dr, Alvarado, TX 76009Off Market
Nearby schools
GreatSchools rating
- NAAlvarado Elementary-NorthGrades: PK-2Distance: 0.2 mi
- 5/10Alvarado Junior High SchoolGrades: 6-8Distance: 0.5 mi
- 6/10Alvarado High SchoolGrades: 9-12Distance: 2.5 mi
Schools provided by the listing agent
- Elementary: Alvarado N
- Middle: Alvarado
- High: Alvarado
- District: Alvarado ISD
Source: NTREIS. This data may not be complete. We recommend contacting the local school district to confirm school assignments for this home.
Get a cash offer in 3 minutes
Find out how much your home could sell for in as little as 3 minutes with a no-obligation cash offer.
Estimated market value
$396,800
Get a cash offer in 3 minutes
Find out how much your home could sell for in as little as 3 minutes with a no-obligation cash offer.
Estimated market value
$396,800
- Texas
- Johnson County
- Alvarado
- 76009
- 118 Gateway Dr
