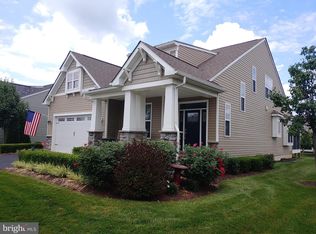
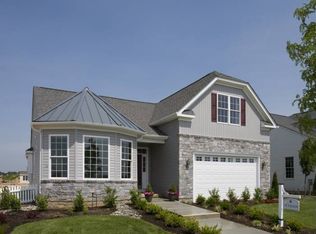
McKee Builders, building 55+ communities for 40 years! One of Five new floorplans offering a Traditional and optional Craftsman elevation upgrade that are sure to impress. . The Wyatt features a grand 2-story foyer entrance stairs to unfinished storage space, and a vast open floorplan. Master bedrooms come standard with tray ceiling and 2 walk in closets. Master Bath has tile floors and shower with a 12' bench seat, linen closet and separate commode area. All homes are Energy Star 3.0 Certified to ensure quality of our green building systems that will save you money and provide a more comfortable home. 5 foot crawl space, wainscoting and crown molding in foyer are just a few of the many standard features. Artist renderings are of standard Traditional and optional Craftsman elevation. Visit Sales Center to view floorplans anytime. Open Thursday, Friday and Saturday 10-5 and Sunday-Monday 12-5. Closed Tuesday and Thursday. *Pictures are of decorated model and may show options not included in base price.
This property is off market, which means it's not currently listed for sale or rent on Zillow. This may be different from what's available on other websites or public sources.