Charming single story in highly desired Trophy Ridge Subdivision. Beautiful corner lot on a cul de sac. Open floor plan with high ceilings, hardwood flooring, ceramic tile in wet areas, spacious kitchen with upgraded maple cabinetry and gas cooking, crown and chair rail molding, master suite has private bath with double vanity and garden tub, backyard retreat has a covered patio. Walking distance to shopping, restaurants, and schools, minutes from DOD, LAFB, UTSA,USAA, Alamo Ranch Shopping, Sea World, and La Cantera. Amenity Center has large swimming pool with its own swim team, basketball courts, and a large covered playground. Trophy Ridge has a true sense of community with seasonal events, parades and gatherings.
Sold
Price Unknown
118 GAZELLE LK, San Antonio, TX 78245
3beds
1,876sqft
Single Family Residence
Built in 2005
7,143 Square Feet Lot
$281,000 Zestimate®
$--/sqft
$1,916 Estimated rent
Home value
$281,000
$267,000 - $295,000
$1,916/mo
Zestimate® history
Owner options
List your home for rent
$1,916/mo
Rent Zestimate®
Find your next renter with Zillow Rental Manager. Plus, with online applications, you can quickly screen prospective tenants – for free.
$1,916/mo
Rent Zestimate®
Refinance and save
$125/mo
Est. payment
Refinancing to a lower rate could help reduce your monthly payments and save thousands over the life of the loan.
$125/mo
Est. payment
Explore your selling options
Work with a Zillow partner agent
Leverage their expertise and Zillow's premium Showcase listings to get your home seen by more buyers.
Get startedList with your own agent
Get your home in front of millions of buyers by listing it on Zillow.
Learn how to do itSell it yourself
Take full control of how buyers see your home on Zillow by listing For Sale by Owner (FSBO).
List your homeWhat's special
Large swimming poolHigh ceilingsAlamo ranch shoppingCul de sacBasketball courtsCeramic tileSea world
Zillow last checked:
Listing updated:
Listed by:
Lisa Munoz TREC #488746 (210) 860-5953,
Keller Williams Heritage
Source: LERA MLS,MLS#: 1706305
Facts & features
Interior
Bedrooms & bathrooms
- Bedrooms: 3
- Bathrooms: 2
- Full bathrooms: 2
Primary bedroom
- Features: Sitting Room, Walk-In Closet(s), Ceiling Fan(s), Full Bath
- Area: 210
- Dimensions: 15 x 14
Bedroom 2
- Area: 132
- Dimensions: 12 x 11
Bedroom 3
- Area: 132
- Dimensions: 12 x 11
Primary bathroom
- Features: Tub/Shower Separate, Double Vanity, Soaking Tub
- Area: 70
- Dimensions: 10 x 7
Dining room
- Area: 156
- Dimensions: 13 x 12
Family room
- Area: 306
- Dimensions: 18 x 17
Kitchen
- Area: 132
- Dimensions: 12 x 11
Heating
- Central, Electric
Cooling
- 16+ SEER AC, Ceiling Fan(s), Central Air
Appliances
- Included: Cooktop, Range, Gas Cooktop, Disposal, Dishwasher, Water Softener Owned, Electric Water Heater, ENERGY STAR Qualified Appliances
- Laundry: Washer Hookup, Dryer Connection
Features
- One Living Area, Liv/Din Combo, Separate Dining Room, Eat-in Kitchen, Two Eating Areas, Breakfast Bar, Utility Room Inside, 1st Floor Lvl/No Steps, High Ceilings, Open Floorplan, High Speed Internet, Ceiling Fan(s), Chandelier, Solid Counter Tops, Custom Cabinets, Programmable Thermostat
- Flooring: Carpet, Wood
- Windows: Double Pane Windows, Low Emissivity Windows
- Has basement: No
- Attic: 12"+ Attic Insulation
- Has fireplace: No
- Fireplace features: Not Applicable
Interior area
- Total structure area: 1,876
- Total interior livable area: 1,876 sqft
Property
Parking
- Total spaces: 2
- Parking features: Two Car Garage, Attached, Garage Door Opener
- Attached garage spaces: 2
Features
- Levels: One
- Stories: 1
- Patio & porch: Patio, Covered
- Pool features: None, Community
Lot
- Size: 7,143 Square Feet
- Features: Corner Lot, Cul-De-Sac, Curbs, Street Gutters, Sidewalks, Streetlights
- Residential vegetation: Mature Trees
Details
- Parcel number: 196000210160
Construction
Type & style
- Home type: SingleFamily
- Architectural style: Traditional
- Property subtype: Single Family Residence
Materials
- Brick, Siding, Radiant Barrier
- Foundation: Slab
- Roof: Composition
Condition
- Pre-Owned
- New construction: No
- Year built: 2005
Details
- Builder name: Medallion Homes
Utilities & green energy
- Electric: CPS
- Gas: CPS
- Sewer: SAWS, Sewer System
- Water: SAWS, Water System
- Utilities for property: Cable Available
Community & HOA
Community
- Features: Clubhouse, Playground, Sports Court, BBQ/Grill, Basketball Court
- Security: Security System Owned
- Subdivision: Trophy Ridge
HOA
- Has HOA: Yes
- HOA fee: $125 quarterly
- HOA name: FIRST SERVICE RESIDENTIAL
Location
- Region: San Antonio
Financial & listing details
- Tax assessed value: $272,600
- Annual tax amount: $6,318
- Date on market: 9/11/2025
- Cumulative days on market: 55 days
- Listing terms: Conventional,FHA,VA Loan,TX Vet,Cash,Investors OK
- Road surface type: Paved
Price history
| Date | Event | Price |
|---|---|---|
| 10/12/2023 | Sold | -- |
Source:  LERA MLS #1706305 Report a problem LERA MLS #1706305 Report a problem | ||
| 9/19/2023 | Pending sale | $294,888$157/sqft |
Source: LERA MLS #1706305 Report a problem | ||
| 9/7/2023 | Contingent | $294,888$157/sqft |
Source: LERA MLS #1706305 Report a problem | ||
| 7/26/2023 | Listed for sale | $294,888+63.9%$157/sqft |
Source: LERA MLS #1706305 Report a problem | ||
| 11/30/2010 | Sold | -- |
Source: Agent Provided Report a problem | ||
| 7/29/2010 | Price change | $179,900-2.2%$96/sqft |
Source: Coldwell Banker D'Ann Harper Realtors #833579 Report a problem | ||
| 5/20/2010 | Price change | $183,900-1.6%$98/sqft |
Source: Coldwell Banker D'Ann Harper Realtors #833579 Report a problem | ||
| 4/25/2010 | Listed for sale | $186,900$100/sqft |
Source: Coldwell Banker D'Ann Harper #833579 Report a problem | ||
Public tax history
| Year | Property taxes | Tax assessment |
|---|---|---|
| 2025 | -- | $272,600 -0.9% |
| 2024 | -- | $275,010 +5% |
| 2023 | $4,490 -12.4% | $261,892 +10% |
| 2022 | $5,124 +5% | $238,084 +10% |
| 2021 | $4,879 | $216,440 +7.1% |
| 2020 | $4,879 +3.2% | $202,000 +3.7% |
| 2019 | $4,726 | $194,780 +1.7% |
| 2018 | $4,726 +2.1% | $191,450 +3.2% |
| 2017 | $4,627 +2.2% | $185,500 +2.2% |
| 2016 | $4,527 -1.3% | $181,440 +4.3% |
| 2015 | $4,589 | $174,000 -2.1% |
| 2014 | $4,589 | $177,750 +8.5% |
| 2013 | -- | $163,860 +4.4% |
| 2012 | -- | $156,950 +0.2% |
| 2011 | -- | $156,630 -7.5% |
| 2010 | -- | $169,300 -2.2% |
| 2009 | -- | $173,160 -2.8% |
| 2008 | -- | $178,060 +2% |
| 2007 | -- | $174,640 +212.7% |
| 2006 | -- | $55,850 |
Find assessor info on the county website
Neighborhood: Trophy Ridge
Nearby homes
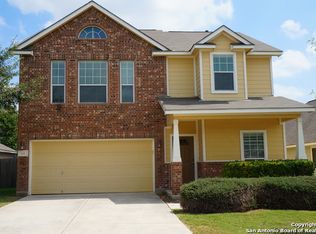
- $265,9004 bd3 ba2.2k sqft114 Gazelle Lk, San Antonio, TX 78245Off Market
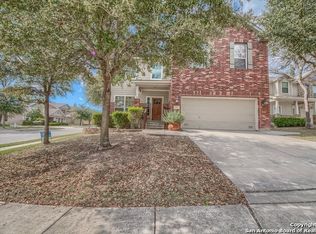
- $316,6004 bd3 ba2.7k sqft115 Gazelle Hunt, San Antonio, TX 78245Off Market
- $270,2004 bd2 ba2.2k sqft111 Gazelle Hunt, San Antonio, TX 78245Off Market

- $242,7003 bd2 ba1.5k sqft110 Gazelle Lk, San Antonio, TX 78245Off Market
- $--5 bd3 ba2.7k sqft10718 Impala Spgs, San Antonio, TX 78245Sold
- $--3 bd2 ba1.5k sqft10722 Impala Spgs, San Antonio, TX 78245Sold
- $233,2003 bd2 ba1.3k sqft10714 Impala Spgs, San Antonio, TX 78245Off Market
- $293,7004 bd3 ba2.4k sqft107 Gazelle Hunt, San Antonio, TX 78245Off Market
Nearby schools
GreatSchools rating
- 6/10Forester Elementary SchoolGrades: PK-5Distance: 0.1 mi
- 4/10Vale Middle SchoolGrades: 6-8Distance: 1.8 mi
- 5/10Stevens High SchoolGrades: 9-12Distance: 1.3 mi
Schools provided by the listing agent
- Elementary: Nora Forester
- Middle: Robert Vale
- High: Stevens
- District: Northside
Source: LERA MLS. This data may not be complete. We recommend contacting the local school district to confirm school assignments for this home.
Get a cash offer in 3 minutes
Find out how much your home could sell for in as little as 3 minutes with a no-obligation cash offer.
Estimated market value
$281,000
Get a cash offer in 3 minutes
Find out how much your home could sell for in as little as 3 minutes with a no-obligation cash offer.
Estimated market value
$281,000
- Texas
- Bexar County
- San Antonio
- 78245
- Trophy Ridge
- 118 GAZELLE LK
Nearby cities
Nearby neighborhoods
Nearby zip codes
Other San Antonio Topics
