After more than 55 years of careful ownership, this brick ranch is ready for someone new to appreciate everything it offers, including a lower level with space that can function like a 4 bedroom home.
Inside, you will find beautiful hardwood floors, a family room centered around a wood burning fireplace, and ceiling beams that add warmth and character the moment you walk in. The kitchen features classic oak cabinets and a layout that has served well for decades.
The main level includes a full bath and an oversized primary bedroom that was created by combining two original rooms. Many major updates have already been taken care of in recent years, including the roof, windows, doors, and trim. A small glimpse into the long-term care this home has received.
The lower level adds even more flexibility with 2 potential non-conforming bedrooms, an additional living area, laundry and bath + 2 stairwells for easy access.
A 3-season room sits just off the family room and offers a comfortable place to unwind while overlooking the fully fenced backyard. Outside, you will find a brick patio (built with bricks from Fort Des Moines), a heated 2-car detached garage with a shop addition, a utility shed + mature landscaping.
This is a solid brick ranch with a flexible floor plan and more than five decades of thoughtful upkeep. All of this + the benefit of lower taxes. Do not miss the rare chance to make it yours!
Pending
Price cut: $20.1K (5/21)
$249,900
118 Gepke Pkwy, Des Moines, IA 50320
2beds
1,248sqft
:
Get pre-qualified$1,780/mo
Single Family Residence
Built in 1961
10,402 Square Feet Lot
$245,300 Zestimate®
$200/sqft
$-- HOA
What's special
- 55 days |
- 52 |
- 2 |
Zillow last checked:
Listing updated:
Listed by:
Presley Sparks 515-453-6608,
Iowa Realty Indianola
Source: DMMLS,MLS#: 740532 Originating MLS: Des Moines Area Association of REALTORS
Originating MLS: Des Moines Area Association of REALTORSFacts & features
Interior
Bedrooms & bathrooms
- Bedrooms: 2
- Bathrooms: 2
- Full bathrooms: 1
- 3/4 bathrooms: 1
- Main level bedrooms: 2
Heating
- Forced Air, Gas, Natural Gas
Cooling
- Central Air
Appliances
- Included: Dryer, Dishwasher, Microwave, Refrigerator, Stove, Washer
Features
- Eat-in Kitchen
- Flooring: Hardwood
- Basement: Partially Finished
- Number of fireplaces: 2
Interior area
- Total structure area: 1,248
- Total interior livable area: 1,248 sqft
- Finished area below ground: 684
Property
Parking
- Total spaces: 2
- Parking features: Detached, Garage, Two Car Garage
- Garage spaces: 2
Features
- Stories: 1
- Patio & porch: Open, Patio
- Exterior features: Patio, Storage
- Fencing: Chain Link
Lot
- Size: 10,402 Square Feet
- Dimensions: 80 x 130
- Features: Rectangular Lot
Details
- Additional structures: Storage
- Parcel number: 05323000979
- Zoning: Res
Construction
Type & style
- Home type: SingleFamily
- Architectural style: Ranch
- Property subtype: Single Family Residence
Materials
- Brick
- Foundation: Block
- Roof: Asphalt,Shingle
Condition
- Year built: 1961
Utilities & green energy
- Sewer: Public Sewer
- Water: Public
Community & HOA
HOA
- Has HOA: No
Location
- Region: Des Moines
Financial & listing details
- Price per square foot: $200/sqft
- Tax assessed value: $254,700
- Date on market: 5/11/2026
- Cumulative days on market: 73 days
- Listing terms: Cash,Conventional,FHA,VA Loan
- Road surface type: Concrete
Estimated market value
$245,300
$233,000 - $258,000
$1,478/mo
Price history
| Date | Event | Price |
|---|---|---|
| 5/29/2026 | Pending sale | $249,900$200/sqft |
Source:  DMMLS #740532 Report a problem DMMLS #740532 Report a problem | ||
| 5/21/2026 | Price change | $249,900-7.4%$200/sqft |
Source: DMMLS #740532 Report a problem | ||
| 5/11/2026 | Listed for sale | $270,000$216/sqft |
Source: DMMLS #740532 Report a problem | ||
Public tax history
| Year | Property taxes | Tax assessment |
|---|---|---|
| 2025 | -- | $254,700 +24.1% |
| 2024 | -- | $205,200 |
| 2023 | $2,222 +0.4% | $205,200 +19.9% |
| 2022 | $2,214 -2.7% | $171,200 |
| 2021 | $2,276 -12.6% | $171,200 +6.1% |
| 2020 | $2,604 +5.8% | $161,300 |
| 2019 | $2,461 +6% | $161,300 +7.7% |
| 2018 | $2,321 +0.9% | $149,700 |
| 2017 | $2,300 +8.4% | $149,700 +7.9% |
| 2016 | $2,122 | $138,700 |
| 2015 | $2,122 | $138,700 -1.2% |
| 2014 | $2,122 +4.4% | $140,400 |
| 2013 | $2,032 +2.8% | -- |
| 2012 | $1,976 -2.1% | -- |
| 2011 | $2,018 +5.2% | -- |
| 2010 | $1,918 +1.1% | -- |
| 2009 | $1,898 +1.5% | -- |
| 2008 | $1,870 +5.2% | -- |
| 2007 | $1,778 | -- |
Find assessor info on the county website
Monthly payment
Est. payment
Payment breakdown
Explore the cost of this home by adjusting the details. Changes won't be saved.Climate risks
Neighborhood: 50320
Nearby schools
GreatSchools rating
- 3/10Studebaker Elementary SchoolGrades: K-5Distance: 0.5 mi
- 4/10McCombs Middle SchoolGrades: 6-8Distance: 0.5 mi
- 2/10Lincoln High SchoolGrades: 9-12Distance: 3.8 mi
Schools provided by the listing agent
- District: Des Moines Independent
Source: DMMLS. This data may not be complete. We recommend contacting the local school district to confirm school assignments for this home.
- $264,5004 bd3 ba1k sqft122 Gepke Pkwy, Des Moines, IA 50320Sold

- $214,0003 bd1 ba969 sqft110 Gepke Pkwy, Des Moines, IA 50320Off Market
- $135,2003 bd2 ba1k sqft102 Gepke Pkwy, Des Moines, IA 50320Sold
- $210,8002 bd1 ba912 sqft113 Palomino Pkwy, Des Moines, IA 50320Off Market
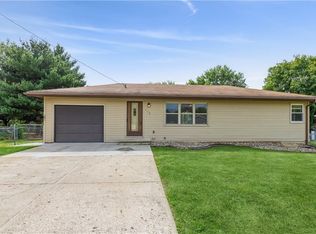
- $218,9004 bd1 ba1.2k sqft117 Palomino Pkwy, Des Moines, IA 50320Off Market
- $204,7005 bd1 ba961 sqft109 Palomino Pkwy, Des Moines, IA 50320Off Market
- $225,0003 bd2 ba1.1k sqft8110 Warren Dr, Des Moines, IA 50320Sold
- $230,0003 bd1 ba1.2k sqft106 Gepke Pkwy, Des Moines, IA 50320Sold
A local agent can set up tours, give advice and negotiate with sellers.
Similar homes
- $224,9003 bd1 ba1k sqft5950 SE 19th St, Des Moines, IA 50320For Sale
 MLS ID #743395, Frank Hanson, Iowa Realty Mills Crossing. DMMLS
 - $260,0003 bd3 ba1.2k sqft3244 SE 20th St, Des Moines, IA 50320For Sale
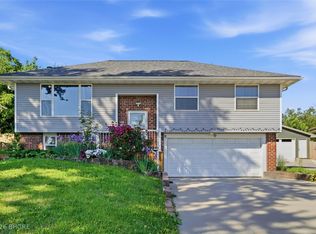 MLS ID #741745, Misty Darling, BH&G Real Estate Innovations. DMMLS
 - $240,0003 bd2 ba1.2k sqft5905 SW 9th St, Des Moines, IA 50315For Sale
 MLS ID #742870, Monica Amaya, RE/MAX Precision. DMMLS
 - $255,0003 bd3 ba1.3k sqft516 E Hackley Ave, Des Moines, IA 50315For Sale
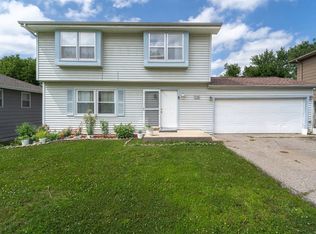 MLS ID #744679, Marlin Hernandez, Keller Williams Realty GDM. DMMLS
 - $250,0003 bd2 ba960 sqft661 64th St, Des Moines, IA 50312For SaleMLS ID #743215, Marce Peters, Realty ONE Group Impact. DMMLS
- $270,0003 bd3 ba1.4k sqft504 Wall Ave, Des Moines, IA 50315For SaleMLS ID #742852, Erickson, Angela J, Realty ONE Group Impact. DMMLS
- $200,0002 bd2 ba864 sqft7610 SW 9th Pl, Des Moines, IA 50315For SaleMLS ID #744032, Ingrid Williams, RE/MAX Concepts. DMMLS
- $275,0004 bd3 ba1.1k sqft3707 SW 7th St, Des Moines, IA 50315For SaleMLS ID #739548, Michelle Price, Realty ONE Group Impact. DMMLS
- $235,0003 bd2 ba1k sqft5205 SE 8th St, Des Moines, IA 50315For SaleMLS ID #738960, Joseph G. Henry, Iowa Realty South. DMMLS
- $227,5003 bd1 ba1.1k sqft2343 SE 5th St, Des Moines, IA 50315For SaleMLS ID #742247, Ryan Mathews, RE/MAX Revolution. DMMLS
- $275,0003 bd5 ba1.4k sqft3514 SW 12th St, Des Moines, IA 50315For SaleMLS ID #740093, Jenny Farrell, RE/MAX Concepts. DMMLS
- $199,9993 bd1 ba816 sqft7111 SW 17th St, Des Moines, IA 50315For SaleMLS ID #744601, Misty Darling, BH&G Real Estate Innovations. DMMLS
- $212,0002 bd1 ba888 sqft320 E Diehl Ave, Des Moines, IA 50315For SaleMLS ID #744496, Emma Stern, LPT Realty, LLC. DMMLS
- $189,9003 bd1 ba977 sqft404 Titus Ave, Des Moines, IA 50315For SaleMLS ID #741317, Matt Mauro, RE/MAX Concepts. DMMLS
- $230,0004 bd2 ba1.1k sqft4571 E 38th St, Des Moines, IA 50317For SaleMLS ID #745557, DEB MILLER, Iowa Realty Beaverdale. DMMLS
- $299,9994 bd2 ba1k sqft3207 Maish Ave, Des Moines, IA 50321For SaleMLS ID #744154, Jordon Vivanh, RE/MAX Concepts. DMMLS
- $229,0003 bd3 ba1.2k sqft1075 17th St, Des Moines, IA 50314For SaleMLS ID #744482, Rachael Baethke, Real Broker, LLC. DMMLS
- $205,0003 bd1 ba1.2k sqft1006 Leland Ave, Des Moines, IA 50315For SaleMLS ID #738359, Joe Cuevas, RE/MAX Concepts. DMMLS
- $249,0003 bd1 ba1.3k sqft6002 Rollins Ave, Des Moines, IA 50312For SaleMLS ID #743478, Laura Slavin, RE/MAX Precision. DMMLS
- $187,0003 bd1 ba1k sqft398 Pleasant View Dr, Des Moines, IA 50315For SaleMLS ID #742451, GARY MILLER, Iowa Realty Beaverdale. DMMLS
