Skip main navigation
Off market
  • $1,884,300

    118 Glen Ellen Ct, Driftwood, TX 78619

    4beds
    4,665sqft
    SingleFamily
    Built in 2016
    2.04 Acres Lot
    $1,884,300 Zestimate®
    $404/sqft
    $7,178 Estimated rent

    Home value

    $1,884,300

    $1.71M - $2.09M

    $7,178/mo

    Zestimate® history
    Loading
    Loading...

    Owner options

    List your home for rent

    $7,178/mo

    Rent Zestimate®

    Find your next renter with Zillow Rental Manager. Plus, with online applications, you can quickly screen prospective tenants – for free.

    Learn more

    $7,178/mo

    Rent Zestimate®

    Refinance and save

    $12,789/mo

    Est. payment

    Refinancing to a lower rate could help reduce your monthly payments and save thousands over the life of the loan.

    See today's rates

    $12,789/mo

    Est. payment

    Explore your selling options

    Work with a Zillow partner agent

    Leverage their expertise and Zillow's premium Showcase listings to get your home seen by more buyers.

    Get started

    List with your own agent

    Get your home in front of millions of buyers by listing it on Zillow.

    Learn how to do it

    Sell it yourself

    Take full control of how buyers see your home on Zillow by listing For Sale by Owner (FSBO).

    List your home

    What's special

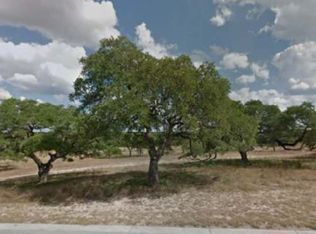
    Enjoy the serenity of 2.04 acres in this magnificent, contemporary, ranch style home. 100% masonry exterior w standing seam metal roof. The interior is open & immaculate with soaring ceilings,a gourmet kitchen,wood floors, custom window treatments & beams 4 BR/ 5.5 BA/Study. Every BR has a bath. Elegant master boasts marble floors & cozy fireplace. The backyard is an oasis of beauty & elegance featuring a contemporary pool/ spa, outdoor kitchen & gazebo. This home is a dream for entertaining! Sprinkler Sys:Yes

    This property is not currently displayed as for sale or rent on Zillow. This may be different from what's on other websites or public sources.

    Facts & features

    Interior

    Bedrooms & bathrooms
    • Bedrooms: 4
    • Bathrooms: 6
    • Full bathrooms: 5
    • 1/2 bathrooms: 1
    • Main level bedrooms: 4
    Heating
    • Forced air, Electric, Propane / Butane
    Cooling
    • Central
    Appliances
    • Included: Dishwasher, Garbage disposal, Microwave
    • Laundry: Laundry Room, Main Level
    Features
    • Breakfast Bar, Pantry, Double Vanity, Recessed Lighting, Walk-In Closet(s), Entrance Foyer, Wired for Sound, Murphy Bed, No Interior Steps, Multiple Living Areas
    • Flooring: Carpet, Hardwood
    • Doors: French Doors
    • Windows: Window Treatments
    • Has fireplace: Yes
    • Fireplace features: Great Room, Gas Log, Bedroom
    Interior area
    • Total interior livable area: 4,665 sqft

    Property

    Parking
    • Total spaces: 3
    • Parking features: Garage - Attached
    Features
    • Entry location: 1st Floor Entry
    • Patio & porch: Deck, Patio, Covered
    • Exterior features: Stone, Stucco
    • Pool features: In Ground, Pool/Spa Combo
    • Has spa: Yes
    • Spa features: Hot Tub, In Ground
    Lot
    • Size: 2.04 Acres
    • Features: Corner Lot, Many Trees, Sprinklers In Front, Sprinklers In Rear, Sprinkler - Automatic
    • Residential vegetation: Trees-Medium (20 Ft - 40 Ft)
    Details
    • Additional structures: Gazebo
    • Parcel number: 1191300000028004
    • Special conditions: Standard

    Construction

    Type & style
    • Home type: SingleFamily
    Materials
    • Other
    • Foundation: Slab
    • Roof: Metal
    Condition
    • Year built: 2016

    Utilities & green energy

    • Sewer: Septic Tank
    • Water: Well
    • Utilities for property: Propane, Electricity Available, Underground Utilities, Other

    Community & HOA

    Community
    • Security: Security Lights, Smoke Detector(s), Security System Owned, Prewired
    HOA
    • Has HOA: Yes
    • Services included: Common Area Maintenance
    • HOA fee: $29 monthly
    Location
    • Region: Driftwood

    Financial & listing details

    • Price per square foot: $404/sqft
    • Tax assessed value: $1,682,110

    Price history

    DateEventPrice
    10/3/2020Listing removed$1,599,000$343/sqft
    Source: All City Real Estate Ltd. Co #8712786 Report a problem
    8/11/2020Pending sale$1,599,000$343/sqft
    Source: All City Real Estate Ltd. Co #8712786 Report a problem
    8/1/2020Listed for sale$1,599,000$343/sqft
    Source: All City Real Estate Ltd. Co #8712786 Report a problem

    Public tax history

    YearProperty taxesTax assessment
    2025-- $1,682,110 -1.5%
    2024$25,535 -4.1%$1,707,140 -7.2%
    2023$26,615 -4.8%$1,839,684 +10%
    2022$27,955 +2.2%$1,672,440 +9%
    2021$27,342 +25.9%$1,534,270 +32.2%
    2020$21,716 -8%$1,160,710 -3.6%
    2019$23,595 +0.2%$1,203,530 +5.4%
    2018$23,546 +77.7%$1,141,780 +34%
    2017$13,253 +405.3%$852,120 +578.9%
    2016$2,623 +111.3%$125,510 +4%
    2015$1,241 $120,680 +23.5%
    2014$1,241 $97,750
    2013-- $97,750 -10%
    2012-- $108,610 -10%
    2009-- $120,680
    Find assessor info on the county website

    Neighborhood: 78619

    Nearby schools

    GreatSchools rating
    Schools provided by the listing agent
    • Elementary: Walnut Springs
    • Middle: Dripping Springs Middle
    • High: Dripping Springs
    • District: Dripping Springs ISD

    Source: The MLS. This data may not be complete. We recommend contacting the local school district to confirm school assignments for this home.

    Get a cash offer in 3 minutes
    Find out how much your home could sell for in as little as 3 minutes with a no-obligation cash offer.
    Estimated market value
    $1,884,300
    Get a cash offer in 3 minutes
    Find out how much your home could sell for in as little as 3 minutes with a no-obligation cash offer.
    Estimated market value
    $1,884,300