**A NEW ROOF IS COMING!** Welcome to 118 Glen Willow Ct in the Riverside area of Greer! This well-maintained 4-bedroom, 2.5-bath home offers 1,811 square feet of living space, a great combination of updates, and inviting outdoor living. The sellers are having a **new roof installed**, and the gutters will be professionally cleaned. Inside, recent improvements include new carpet in the bedrooms, LVP flooring in the living room, updated bathroom flooring, and fresh paint downstairs and in the hallways. The water heater was replaced in 2024, and the HVAC system was installed in 2019 and serviced in 2026. Outside, enjoy a screened porch, deck, and spacious fenced backyard with plenty of room to relax, entertain, or enjoy time outdoors. Conveniently located near Riverside schools, shopping, dining, and major roadways, this home offers comfort, practical updates, and a great location. Don't miss the opportunity to make this Greer home your own!
Contingent
$317,500
118 Glen Willow Ct, Greer, SC 29650
4beds
1,811sqft
Single Family Residence, Residential
Built in ----
7,405 Square Feet Lot
$310,400 Zestimate®
$175/sqft
$-- HOA
What's special
Updated bathroom flooringScreened porchInviting outdoor living
- 32 days
- 823
- 106
Likely to sell faster than
Zillow last checked:
Listing updated:
Listed by:
Ashley Gordon 864-483-2100,
BHHS C Dan Joyner - Midtown,
Kasey Coffey,
BHHS C Dan Joyner - Midtown
Source: Greater Greenville AOR,MLS#: 1602794
Facts & features
Interior
Bedrooms & bathrooms
- Bedrooms: 4
- Bathrooms: 3
- Full bathrooms: 2
- 1/2 bathrooms: 1
Primary bedroom
- Area: 255
- Dimensions: 15 x 17
Bedroom 2
- Area: 260
- Dimensions: 20 x 13
Bedroom 3
- Area: 143
- Dimensions: 11 x 13
Bedroom 4
- Area: 90
- Dimensions: 10 x 9
Primary bathroom
- Features: Full Bath, Tub-Garden
- Level: Second
Dining room
- Area: 121
- Dimensions: 11 x 11
Kitchen
- Area: 70
- Dimensions: 7 x 10
Living room
- Area: 264
- Dimensions: 12 x 22
Heating
- Natural Gas
Cooling
- Central Air
Appliances
- Included: Gas Cooktop, Dishwasher, Disposal, Gas Oven, Microwave, Gas Water Heater
- Laundry: Laundry Closet
Features
- Ceiling Fan(s), Tray Ceiling(s), Laminate Counters
- Flooring: Carpet, Laminate, Vinyl
- Basement: None
- Number of fireplaces: 1
- Fireplace features: Gas Log
Interior area
- Total interior livable area: 1,811 sqft
Property
Parking
- Total spaces: 2
- Parking features: Attached, Concrete
- Attached garage spaces: 2
- Has uncovered spaces: Yes
Features
- Levels: Two
- Stories: 2
- Patio & porch: Deck, Screened
Lot
- Size: 7,405 Square Feet
- Dimensions: 64 x 119
- Features: Few Trees, 1/2 - Acre
- Topography: Level
Details
- Parcel number: T035.0301023.00
Construction
Type & style
- Home type: SingleFamily
- Architectural style: Traditional
- Property subtype: Single Family Residence, Residential
Materials
- Vinyl Siding
- Foundation: Slab
- Roof: Architectural
Utilities & green energy
- Sewer: Public Sewer
- Water: Public
Community & HOA
Community
- Features: Common Areas, Street Lights, Playground, Pool
- Subdivision: Riverside Glen
HOA
- Has HOA: Yes
- Services included: Common Area Ins., Electricity
Location
- Region: Greer
Financial & listing details
- Price per square foot: $175/sqft
- Tax assessed value: $208,090
- Annual tax amount: $1,750
- Date on market: 10/12/2026
Estimated market value
$310,400
$295,000 - $326,000
$1,951/mo
Price history
| Date | Event | Price |
|---|---|---|
| 10/25/2026 | Contingent | $317,500$175/sqft |
Source:  Greater Greenville AOR #1602794 Report a problem | ||
| 10/12/2026 | Listed for sale | $317,500+2.5%$175/sqft |
Source: Greater Greenville AOR #1602794 Report a problem | ||
| 9/27/2026 | Listing removed | $309,900$171/sqft |
Source: BHHS broker feed #1602794 Report a problem | ||
| 9/18/2026 | Price change | $309,900-3.1%$171/sqft |
Source: Greater Greenville AOR #1602794 Report a problem | ||
| 9/3/2026 | Listed for sale | $319,900$177/sqft |
Source: Greater Greenville AOR #1602794 Report a problem | ||
Public tax history
| Year | Property taxes | Tax assessment |
|---|---|---|
| 2025 | $1,750 +8% | $176,680 +15% |
| 2024 | $1,621 +4.6% | $153,640 |
| 2023 | $1,549 +2.9% | $153,640 |
| 2022 | $1,507 +2.1% | $153,640 |
| 2021 | $1,476 +10.6% | $153,640 +15% |
| 2020 | $1,335 +0.4% | $133,600 |
| 2019 | $1,329 +0.6% | $133,600 |
| 2018 | $1,321 | $133,600 +2401.9% |
| 2017 | $1,321 +0.7% | $5,340 -96% |
| 2016 | $1,312 +3.1% | $133,600 |
| 2015 | $1,272 +3.2% | $133,600 -7.1% |
| 2014 | $1,232 -6.1% | $143,740 |
| 2013 | $1,313 +4.4% | $143,740 |
| 2012 | $1,258 0% | -- |
| 2011 | $1,258 +0% | -- |
| 2010 | $1,258 | -- |
| 2009 | -- | -- |
| 2008 | -- | -- |
| 2007 | -- | -- |
| 2006 | -- | -- |
| 2005 | -- | -- |
| 2004 | -- | -- |
| 2003 | -- | -- |
| 2002 | -- | -- |
| 2001 | -- | -- |
Find assessor info on the county website
Monthly payment
Est. payment
Payment breakdown
Explore the cost of this home by adjusting the details. Changes won't be saved.Climate risks
Neighborhood: 29650
Nearby schools
Schools provided by the listing agent
- Elementary: Brushy Creek
- Middle: Riverside
- High: Riverside
Source: Greater Greenville AOR. This data may not be complete. We recommend contacting the local school district to confirm school assignments for this home.

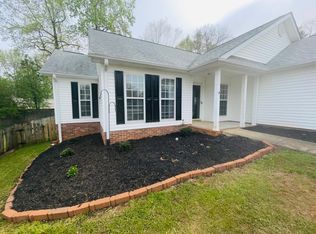
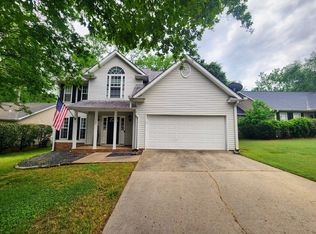
Similar homes
- $320,0003 bd2 ba1.7k sqft114 Fairview Pl, Greer, SC 29651For Sale
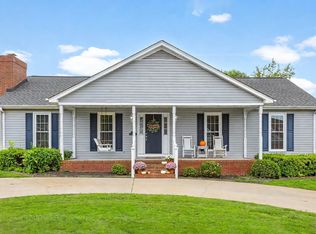 MLS ID #1594432, Nora Brooks, Laura Simmons & Associates RE. Greater Greenville AOR
- $334,9003 bd2 ba1.9k sqft6 Duer Way, Greer, SC 29651For Sale
 MLS ID #1602917, Crystal Lancaster, Keller Williams Greenville Central. Greater Greenville AOR
- $429,9004 bd3 ba2.5k sqft215 E Shefford St, Greer, SC 29650For Sale
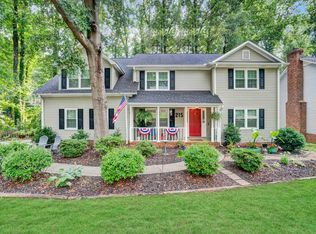 MLS ID #343183, Leah Harbour, Howard Hanna Allen Tate - Greer. SAR as distributed by MLS GRID
- $319,9004 bd3 ba2.1k sqft11 Eastcliffe Way, Greenville, SC 29611For Sale
 MLS ID #1608874, Daniel Bracken, Bracken Real Estate. Greater Greenville AOR
