A bright and inviting, updated, conveniently located and well-maintained townhome is what you'll find at 118 Glenview Dr! A new smartly designed fireplace and open living room welcomes you along with an adjacent deck to expand your space to relax and unwind. New flooring extends throughout the living room and into the eat in kitchen, half bath and laundry area on the main floor, creating a comfortable and functional layout for everyday living or entertaining. Upstairs you'll find three bedrooms and a full bath. The primary bedroom is spacious with a large closet and its own vanity area. New siding in 2020 and a new garage door in 2022 simplify exterior maintenance. Being close to parks, shopping and quick highway access make for a complete package in this townhome!
Active
Price cut: $6K (7/16)
$219,000
118 Glenview Dr, Lawrence, KS 66049
3beds
1,247sqft
Townhouse, Residential
Built in 1979
-- sqft lot
$-- Zestimate®
$176/sqft
$-- HOA
What's special
Smartly designed fireplaceBright and invitingLarge closet
- 26 days |
- 1,186 |
- 61 |
Zillow last checked:
Listing updated:
Listed by:
ALEX KNUDSON 316-208-6391,
KW INTEGRITY,
Dustin P Stanley 785-407-7777,
KW INTEGRITY
Source: LBORMLS as distributed by MLS GRID,MLS#: 165934
Facts & features
Interior
Bedrooms & bathrooms
- Bedrooms: 3
- Bathrooms: 2
- Full bathrooms: 1
- 1/2 bathrooms: 1
Primary bedroom
- Level: Second
- Area: 260
- Dimensions: 20x13
Bedroom 2
- Level: Second
- Area: 150
- Dimensions: 15x10
Bedroom 3
- Level: Second
- Area: 132
- Dimensions: 12x11
Dining room
- Level: First
Kitchen
- Level: First
- Area: 140
- Dimensions: 14x10
Living room
- Level: First
- Area: 234
- Dimensions: 18x13
Utility room
- Level: First
- Area: 24
- Dimensions: 8x3
Heating
- Natural Gas
Cooling
- Central Air
Appliances
- Included: Electric Range, Dishwasher, Disposal
Features
- Ceiling Fan(s), Eat-in Kitchen
- Flooring: Carpet, Engineered Hardwood
- Windows: Single Pane
- Number of fireplaces: 1
- Fireplace features: Living Room, One
Interior area
- Total structure area: 1,247
- Total interior livable area: 1,247 sqft
Property
Parking
- Total spaces: 2
- Parking features: Garage Door Opener
- Attached garage spaces: 2
- Details: Attached
Features
- Levels: Two Level
- Patio & porch: Deck
- Fencing: None
Details
- Parcel number: 0230672602007013000
Construction
Type & style
- Home type: Townhouse
- Property subtype: Townhouse, Residential
Materials
- Vinyl Siding, Frame
- Foundation: Slab
- Roof: Composition
Condition
- New construction: No
- Year built: 1979
Utilities & green energy
- Sewer: Public Sewer
- Water: Public
- Utilities for property: Electricity, Natural Gas Connected
Community & HOA
Community
- Subdivision: Deerfld Vlg Sou
Location
- Region: Lawrence
Financial & listing details
- Price per square foot: $176/sqft
- Tax assessed value: $180,000
- Annual tax amount: $2,483
- Date on market: 6/26/2026
- Listing terms: Cash,New Loan
- Ownership type: Private
- Electric utility on property: Yes
- Road surface type: Hard Surface
Estimated market value
Not available
Estimated sales range
Not available
Not available
Price history
| Date | Event | Price |
|---|---|---|
| 7/16/2026 | Price change | $219,000-2.7%$176/sqft |
Source:  Heartland MLS as distributed by MLS GRID #2628345 Report a problem Heartland MLS as distributed by MLS GRID #2628345 Report a problem | ||
| 6/26/2026 | Listed for sale | $225,000+36.4%$180/sqft |
Source: Heartland MLS as distributed by MLS GRID #2628345 Report a problem | ||
| 6/17/2022 | Listing removed | -- |
Source:  LBORMLS as distributed by MLS GRID #156616 Report a problem LBORMLS as distributed by MLS GRID #156616 Report a problem | ||
| 5/22/2022 | Contingent | $165,000$132/sqft |
Source: LBORMLS as distributed by MLS GRID #156616 Report a problem | ||
| 5/18/2022 | Listed for sale | $165,000+65%$132/sqft |
Source: LBORMLS as distributed by MLS GRID #156616 Report a problem | ||
| 7/15/2019 | Listing removed | $100,000$80/sqft |
Source: MCGREW REAL ESTATE #148502 Report a problem | ||
| 6/17/2019 | Pending sale | $100,000$80/sqft |
Source: MCGREW REAL ESTATE #148502 Report a problem | ||
| 5/2/2019 | Listed for sale | $100,000$80/sqft |
Source: MCGREW REAL ESTATE #148502 Report a problem | ||
Public tax history
| Year | Property taxes | Tax assessment |
|---|---|---|
| 2024 | $2,483 -2.3% | $20,700 +2.9% |
| 2023 | $2,542 +54.1% | $20,125 +52.6% |
| 2022 | $1,649 +11.7% | $13,192 +17% |
| 2021 | $1,477 -19% | $11,276 -19% |
| 2019 | $1,823 -0.3% | $13,927 +0.4% |
| 2018 | $1,829 +3.4% | $13,869 +4.5% |
| 2017 | $1,769 +11.9% | $13,271 +6.9% |
| 2016 | $1,581 | $12,420 -1.9% |
| 2015 | -- | $12,662 +0.7% |
| 2014 | -- | $12,570 +2.5% |
| 2013 | -- | $12,259 -6.6% |
| 2012 | -- | $13,125 +6.2% |
| 2003 | -- | $12,362 +13.2% |
| 2002 | -- | $10,925 +10% |
| 2000 | -- | $9,936 |
Find assessor info on the county website
Monthly payment
Est. payment
Payment breakdown
Explore the cost of this home by adjusting the details. Changes won't be saved.Climate risks
Neighborhood: Deerfield
Nearby schools
GreatSchools rating
- 7/10Deerfield Elementary SchoolGrades: K-5Distance: 0.4 mi
- 7/10Lawrence West Middle SchoolGrades: 6-8Distance: 1.4 mi
- 8/10Lawrence Free State High SchoolGrades: 9-12Distance: 1.5 mi
Schools provided by the listing agent
- Elementary: Deerfield
- High: Free State
Source: LBORMLS as distributed by MLS GRID. This data may not be complete. We recommend contacting the local school district to confirm school assignments for this home.
- $137,8003 bd1 ba594 sqft116 Glenview Dr, Lawrence, KS 66049Off Market
- $242,4003 bd1 ba1.4k sqft112 Glenview Dr, Lawrence, KS 66049Off Market
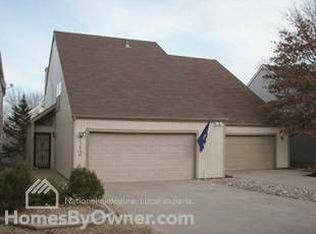
- $--3 bd2 ba1.9k sqft204 Deerfield Ln, Lawrence, KS 66049Sold
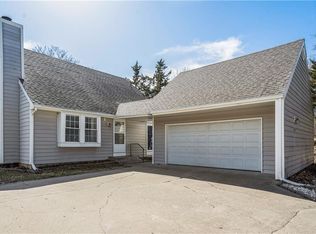
- $190,5003 bd2 ba1.5k sqft110 Glenview Dr, Lawrence, KS 66049Off Market
- $217,1003 bd1 ba594 sqft106 Glenview Dr, Lawrence, KS 66049Off Market
- $281,4003 bd1 ba778 sqft208 Deerfield Ln, Lawrence, KS 66049Off Market
- $235,4003 bd2 ba1.5k sqft203 Deerfield Ln, Lawrence, KS 66049Off Market
- $122,2003 bd1 ba1.3k sqft104 Glenview Dr, Lawrence, KS 66049Off Market
A local agent can set up tours, give advice and negotiate with sellers.
Similar homes
- $215,0002 bd2 ba1.2k sqft303 Northwood Ln, Lawrence, KS 66044For Sale
 MLS ID #2632586, Margaret Stauffer, United Real Estate Kansas City. Heartland MLS as distributed by MLS GRID
 - $228,0002 bd2 ba1.3k sqft3811 Overland Dr, Lawrence, KS 66049For Sale
 MLS ID #165688, LIBBY GRADY, STEPHENS REAL ESTATE, INC. LBORMLS as distributed by MLS GRID
 - $274,9003 bd3 ba1.6k sqft216 Glenview Dr, Lawrence, KS 66049For Sale
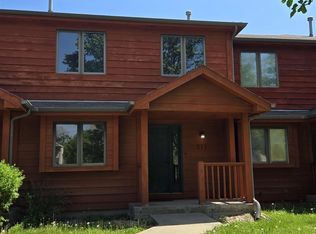 MLS ID #165650, XIAO DONG PAN, PLATINUM REALTY. LBORMLS as distributed by MLS GRID
 - $285,0003 bd2 ba1.3k sqft213 Deerfield Ln, Lawrence, KS 66049For Sale
 MLS ID #166017, BRADLEY ZOLLARS, REECE & NICHOLS LEAWOOD. LBORMLS as distributed by MLS GRID
 - $310,0003 bd2 ba1.3k sqft221 Deerfield Ln, Lawrence, KS 66049For SaleMLS ID #165939, TERRESHA L DINKEL, PLATINUM REALTY. LBORMLS as distributed by MLS GRID
- $209,9002 bd2 ba1.4k sqft2620 W 24th Ter, Lawrence, KS 66047For SaleMLS ID #165602, HOLLY GARBER, AMERICAN DREAM REALTY. LBORMLS as distributed by MLS GRID
- $249,0003 bd2 ba1k sqft2527 Morningside Dr, Lawrence, KS 66047For SaleMLS ID #165694, CHRISTOPHER A SCHMID, MCGREW REAL ESTATE. LBORMLS as distributed by MLS GRID
- $164,9002 bd2 ba1k sqft1316 Westbrooke St, Lawrence, KS 66049For SaleMLS ID #166077, NICHOLAS LERNER, MCGREW REAL ESTATE. LBORMLS as distributed by MLS GRID
- $159,9003 bd2 ba972 sqft507 Colorado St Unit 10, Lawrence, KS 66044For SaleMLS ID #165942, HOLLY GARBER, AMERICAN DREAM REALTY. LBORMLS as distributed by MLS GRID
- $260,0003 bd3 ba1.5k sqft2416 Bryce Ct, Lawrence, KS 66047For SaleMLS ID #166111, SHELLY D MILBURN, WEICHERT, REALTORS WELCH & CO. LBORMLS as distributed by MLS GRID
- $284,0003 bd3 ba1.4k sqft5200 Congressional Pl, Lawrence, KS 66049For SaleMLS ID #165020, CHRISTOPHER A SCHMID, MCGREW REAL ESTATE. LBORMLS as distributed by MLS GRID
- $269,9003 bd3 ba1.3k sqft4929 Stoneback Pl, Lawrence, KS 66047For SaleMLS ID #165949, JILL BALLEW, STEPHENS REAL ESTATE, INC. LBORMLS as distributed by MLS GRID
- $269,9002 bd3 ba1.4k sqft5245 Overland Dr APT A17, Lawrence, KS 66049For SaleMLS ID #166015, RYAN C MELLIES, KELLER WILLIAMS REALTY PARTNERS. LBORMLS as distributed by MLS GRID
- $245,0003 bd1 ba1.1k sqft923 Crestline Dr, Lawrence, KS 66049For SaleMLS ID #165550, ANDREW C DEWITT, REECENICHOLS PREFERRED REALTY. LBORMLS as distributed by MLS GRID
- $255,0003 bd2 ba1.2k sqft3729 Brush Creek Dr, Lawrence, KS 66047For SaleMLS ID #2626618, Jason Guerrero, Engel & Volkers Kansas City. Heartland MLS as distributed by MLS GRID
- $200,0002 bd1 ba753 sqft1418 Maple Ln, Lawrence, KS 66044For SaleMLS ID #2632595, Alison Zimmerlin, ReeceNichols - Leawood. Heartland MLS as distributed by MLS GRID
- $289,0002 bd3 ba1.4k sqft5245 Overland Dr APT C7, Lawrence, KS 66049For SaleMLS ID #166089, LEE BETH DEVER, STEPHENS REAL ESTATE, INC. LBORMLS as distributed by MLS GRID
- $210,0002 bd1 ba874 sqft1413 W 4th St, Lawrence, KS 66044For SaleMLS ID #165956, CRYSTAL L SWEARINGEN, CRYSTAL CLEAR REALTY. LBORMLS as distributed by MLS GRID
- $240,0003 bd2 ba1k sqft1630 Rose Ln, Lawrence, KS 66044For SaleMLS ID #165874, MICKEY STREMEL, KW INTEGRITY. LBORMLS as distributed by MLS GRID
- $249,0002 bd2 ba1.2k sqft4001 Crossgate Ct, Lawrence, KS 66047For SaleMLS ID #165831, MICKEY STREMEL, KW INTEGRITY. LBORMLS as distributed by MLS GRID
