Situated in the popular neighborhood of Foxtrace in the heart of Hubert, North Carolina, lies 118 Glenwood Drive, a delightful residence. As you approach the front door, the manicured lawn and welcoming porch beckon you to step inside. Your journey begins in the spacious living room, where a cozy gas fireplace takes center stage, casting a soft glow against the vaulted ceiling. Here, gatherings with loved ones become cherished memories. Adjacent to the living room, is the kitchen which is complete with stainless steel appliances that gleam against the backdrop of beautifully painted cabinets. Down the hall, two additional bedrooms share a full bath, providing ample space for family or guests. The master bedroom boasts an ensuite bath, providing a private retreat where relaxation reigns supreme. Outside, in the backyard oasis, a fully fenced yard envelops you in privacy, while lush green grass invites outdoor play. A storage shed stands ready to house gardening tools or outdoor equipment, ensuring everything has its place. With convenient access to local amenities, bases, schools, and recreation, every day brings new opportunities for adventure and relaxation. Don't miss your chance to make 118 Glenwood Drive your own.
Sold for $224,900
$224,900
118 Glenwood Drive, Hubert, NC 28539
3beds
1,084sqft
Single Family Residence
Built in 1996
10,454 Square Feet Lot
$241,500 Zestimate®
$207/sqft
$1,506 Estimated rent
Home value
$241,500
$229,000 - $254,000
$1,506/mo
Zestimate® history
Owner options
List your home for rent
$1,506/mo
Rent Zestimate®
Find your next renter with Zillow Rental Manager. Plus, with online applications, you can quickly screen prospective tenants – for free.
$1,506/mo
Rent Zestimate®
Refinance and save
$1,416/mo
Est. payment
Refinancing to a lower rate could help reduce your monthly payments and save thousands over the life of the loan.
$1,416/mo
Est. payment
Explore your selling options
Work with a Zillow partner agent
Leverage their expertise and Zillow's premium Showcase listings to get your home seen by more buyers.
Get startedList with your own agent
Get your home in front of millions of buyers by listing it on Zillow.
Learn how to do itSell it yourself
Take full control of how buyers see your home on Zillow by listing For Sale by Owner (FSBO).
List your homeWhat's special
Outdoor equipmentLush green grassCozy gas fireplaceBackyard oasisVaulted ceilingSpacious family roomBeautifully painted cabinets
Zillow last checked:
Listing updated:
Listed by:
The Christi Hill Real Estate Team 910-934-1174,
Keller Williams Innovate
Bought with:
Ina Shavel-Shockley, 289803
Coldwell Banker Sea Coast Advantage
Source: Hive MLS,MLS#: 100443519 Originating MLS: Jacksonville Board of Realtors
Originating MLS: Jacksonville Board of RealtorsFacts & features
Interior
Bedrooms & bathrooms
- Bedrooms: 3
- Bathrooms: 2
- Full bathrooms: 2
Primary bedroom
- Level: Primary Living Area
Dining room
- Features: Combination
Heating
- Heat Pump, Electric
Cooling
- Central Air
Features
- Ceiling Fan(s)
- Flooring: Carpet, Laminate, Vinyl
- Basement: None
Interior area
- Total structure area: 1,084
- Total interior livable area: 1,084 sqft
Property
Parking
- Total spaces: 2
- Parking features: Paved
Features
- Levels: One
- Stories: 1
- Patio & porch: Patio, Porch
- Fencing: Back Yard,Chain Link
Lot
- Size: 10,454 Square Feet
- Dimensions: 100 x 131 x 55 x 128
Details
- Parcel number: 1308g129
- Zoning: R-10
- Special conditions: Standard
Construction
Type & style
- Home type: SingleFamily
- Property subtype: Single Family Residence
Materials
- See Remarks
- Foundation: Slab
- Roof: Shingle
Condition
- New construction: No
- Year built: 1996
Utilities & green energy
- Sewer: Public Sewer
- Water: Public
- Utilities for property: Sewer Available, Water Available
Community & HOA
Community
- Subdivision: Foxtrace
HOA
- Has HOA: No
- Amenities included: None
Location
- Region: Hubert
Financial & listing details
- Price per square foot: $207/sqft
- Tax assessed value: $157,257
- Annual tax amount: $1,030
- Date on market: 10/13/2025
- Cumulative days on market: 4 days
- Listing agreement: Exclusive Right To Sell
- Listing terms: Cash,Conventional,FHA,VA Loan
- Road surface type: Paved
Price history
| Date | Event | Price |
|---|---|---|
| 6/17/2024 | Sold | $224,900$207/sqft |
Source:  Hive MLS #100443519 Report a problem Hive MLS #100443519 Report a problem | ||
| 5/11/2024 | Pending sale | $224,900$207/sqft |
Source: Hive MLS #100443519 Report a problem | ||
| 5/9/2024 | Listed for sale | $224,900+221.3%$207/sqft |
Source: Hive MLS #100443519 Report a problem | ||
| 2/19/2015 | Sold | $70,000+7.7%$65/sqft |
Source: Hive MLS #11405395 Report a problem | ||
| 12/30/2014 | Pending sale | $65,000$60/sqft |
Source: RACING REALTY ASSOCIATES INC #14-5395 Report a problem | ||
| 12/20/2014 | Price change | $65,000-7.1%$60/sqft |
Source: RACING REALTY ASSOCIATES INC #14-5395 Report a problem | ||
| 11/21/2014 | Listed for sale | $70,000-17.7%$65/sqft |
Source: RACING REALTY ASSOCIATES INC #14-5395 Report a problem | ||
| 11/5/2014 | Sold | $85,050-42.1%$78/sqft |
Source: Public Record Report a problem | ||
| 7/8/2009 | Sold | $147,000$136/sqft |
Source: Public Record Report a problem | ||
| 5/30/2009 | Price change | $147,000-1.9%$136/sqft |
Source: Homes & Land #101801 Report a problem | ||
| 5/16/2009 | Listed for sale | $149,900+18%$138/sqft |
Source: Homes & Land #101801 Report a problem | ||
| 9/6/2006 | Sold | $127,000+27%$117/sqft |
Source: Public Record Report a problem | ||
| 5/6/2005 | Sold | $100,000$92/sqft |
Source: Public Record Report a problem | ||
Public tax history
| Year | Property taxes | Tax assessment |
|---|---|---|
| 2025 | $1,030 | $157,257 |
| 2024 | $1,030 | $157,257 |
| 2023 | $1,030 0% | $157,257 |
| 2022 | $1,030 +31.2% | $157,257 +41.2% |
| 2021 | $785 | $111,360 |
| 2020 | $785 | $111,360 |
| 2019 | $785 | $111,360 |
| 2018 | $785 +0.1% | $111,360 -4.2% |
| 2017 | $784 | $116,220 |
| 2016 | $784 | $116,220 |
| 2015 | $784 | $116,220 |
| 2014 | $784 +3.6% | $116,220 -10.2% |
| 2013 | $757 | $129,410 |
| 2012 | $757 | $129,410 |
| 2011 | $757 | $129,410 |
| 2010 | $757 +16.9% | $129,410 +17.9% |
| 2009 | $648 +17.3% | $109,803 |
| 2008 | $552 | $109,803 |
| 2007 | $552 | $109,803 |
| 2006 | $552 +5.5% | $109,803 +40.5% |
| 2005 | $524 | $78,152 |
| 2004 | -- | $78,152 |
| 2003 | -- | $78,152 +2.7% |
| 2002 | -- | $76,063 |
| 2001 | -- | $76,063 |
Find assessor info on the county website
Neighborhood: 28539
Nearby homes
- $235,0003 bd2 ba1k sqft116 Glenwood Dr, Hubert, NC 28539Sold

- $239,8003 bd2 ba1.1k sqft120 Glenwood Dr, Hubert, NC 28539Off Market
- $272,8004 bd2 ba1.6k sqft304 Marcia Ct, Hubert, NC 28539Off Market
- $253,2003 bd2 ba1.1k sqft114 Glenwood Dr, Hubert, NC 28539Off Market
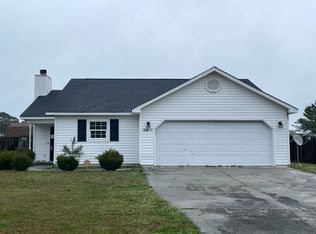
- $265,0003 bd2 ba1.1k sqft122 Glenwood Dr, Hubert, NC 28539For Sale
- $270,2004 bd2 ba1.4k sqft306 Marcia Ct, Hubert, NC 28539Off Market
- $229,9003 bd2 ba1.1k sqft112 Glenwood Dr, Hubert, NC 28539Off Market
- $232,4003 bd2 ba1k sqft119 Glenwood Dr, Hubert, NC 28539Off Market
Nearby schools
GreatSchools rating
- 7/10Sand Ridge ElementaryGrades: K-5Distance: 0.8 mi
- 6/10Swansboro MiddleGrades: 6-8Distance: 3.7 mi
- 8/10Swansboro HighGrades: 9-12Distance: 3.3 mi
Schools provided by the listing agent
- Elementary: Sand Ridge
- Middle: Swansboro
- High: Swansboro
Source: Hive MLS. This data may not be complete. We recommend contacting the local school district to confirm school assignments for this home.
Get a cash offer in 3 minutes
Find out how much your home could sell for in as little as 3 minutes with a no-obligation cash offer.
Estimated market value
$241,500
Get a cash offer in 3 minutes
Find out how much your home could sell for in as little as 3 minutes with a no-obligation cash offer.
Estimated market value
$241,500
- North Carolina
- Onslow County
- Hubert
- 28539
- 118 Glenwood Drive
Nearby cities
Nearby zip codes
Other Hubert Topics
