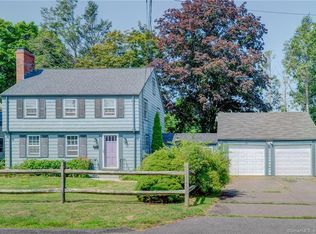
Welcome to this charming and meticulously renovated 3-bedroom, 1-bathroom colonial, ideally located just a 5-minute drive from downtown Manchester. Completely updated in 2022, this home boasts a brand-new roof, energy-efficient windows, durable new siding, and a modern, fresh interior-designed for comfort and style. Set on a generous lot, the property offers ample outdoor space perfect for gardening, outdoor gatherings, or relaxing in privacy. The backyard is enclosed with a privacy fence, providing a peaceful retreat for outdoor enjoyment. Inside, the spacious interior features an open floor plan, hardwood floors, and plenty of natural light-ideal for family living and entertaining. Enjoy exceptional convenience with quick access to major highways, making commuting and travel a breeze. Plus, you're close to shopping, dining, parks, and top-rated schools, all while having a cozy, move-in-ready home that combines modern updates with classic charm. Whether you're a first-time homebuyer or looking to upgrade, this property offers incredible value in a sought-after location. Don't miss the opportunity to make this beautifully updated house your new home! Schedule your private showing today and experience everything this fantastic property has to offer!
Sold for $332,000
$332,000
118 Glenwood Street, Manchester, CT 06040
3beds
1,217sqft
Single Family Residence
Built in 1909
0.34 Acres Lot
$350,300 Zestimate®
$273/sqft
$2,274 Estimated rent
Home value
$350,300
$319,000 - $385,000
$2,274/mo
Zestimate® history
Owner options
List your home for rent
$2,274/mo
Rent Zestimate®
Find your next renter with Zillow Rental Manager. Plus, with online applications, you can quickly screen prospective tenants – for free.
$2,274/mo
Rent Zestimate®
Refinance and save
$2,420/mo
Est. payment
Refinancing to a lower rate could help reduce your monthly payments and save thousands over the life of the loan.
$2,420/mo
Est. payment
Explore your selling options
Work with a Zillow partner agent
Leverage their expertise and Zillow's premium Showcase listings to get your home seen by more buyers.
Get startedList with your own agent
Get your home in front of millions of buyers by listing it on Zillow.
Learn how to do itSell it yourself
Take full control of how buyers see your home on Zillow by listing For Sale by Owner (FSBO).
List your homeWhat's special
Energy-efficient windowsPrivacy fenceModern fresh interiorHardwood floorsDurable new sidingOpen floor planPlenty of natural light
Zillow last checked:
Listing updated:
Listed by:
Chris Mateo 413-384-6196,
Naples Realty Group, LLC 413-650-1314
Bought with:
Karen L. Smith, RES.0771882
Coldwell Banker Realty
Source: Smart MLS,MLS#: 24110341
Facts & features
Interior
Bedrooms & bathrooms
- Bedrooms: 3
- Bathrooms: 1
- Full bathrooms: 1
Primary bedroom
- Features: Remodeled, Hardwood Floor
- Level: Main
Bedroom
- Features: Remodeled, Hardwood Floor
- Level: Upper
Bedroom
- Features: Remodeled, Hardwood Floor
- Level: Upper
Dining room
- Features: Bay/Bow Window, Built-in Features, Hardwood Floor
- Level: Main
Kitchen
- Features: Remodeled, Granite Counters, Pantry, Laminate Floor
- Level: Main
Living room
- Features: Remodeled, Hardwood Floor
- Level: Main
Heating
- Steam, Natural Gas
Cooling
- Window Unit(s)
Appliances
- Included: Electric Range, Microwave, Refrigerator, Freezer, Dishwasher, Disposal, Gas Water Heater, Water Heater
- Laundry: Lower Level, Mud Room
Features
- Smart Thermostat
- Basement: Full,Unfinished,Concrete
- Attic: Storage,Partially Finished,Walk-up
- Has fireplace: No
Interior area
- Total structure area: 1,217
- Total interior livable area: 1,217 sqft
- Finished area above ground: 1,217
Property
Parking
- Total spaces: 6
- Parking features: Detached, Covered, Paved, Driveway, Private
- Garage spaces: 2
- Has uncovered spaces: Yes
Features
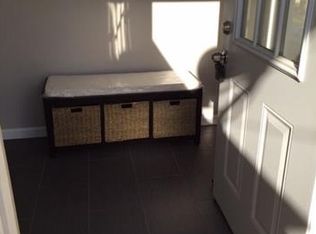
- Patio & porch: Porch, Enclosed
- Exterior features: Rain Gutters, Lighting
- Fencing: Privacy,Full,Chain Link
Lot
- Size: 0.34 Acres
- Features: Secluded, Dry, Level, Sloped, Cleared
Details
- Parcel number: 2425787
- Zoning: RB
Construction
Type & style
- Home type: SingleFamily
- Architectural style: Colonial
- Property subtype: Single Family Residence
Materials
- Shake Siding, Vinyl Siding, Wood Siding
- Foundation: Brick/Mortar, Masonry
- Roof: Asphalt
Condition
- New construction: No
- Year built: 1909
Utilities & green energy
- Sewer: Public Sewer
- Water: Public
Green energy
- Energy efficient items: Insulation
Community & HOA
Community
- Features: Library, Medical Facilities, Park, Playground, Public Rec Facilities, Shopping/Mall, Near Public Transport
- Subdivision: Highland Park
HOA
- Has HOA: No
Location
- Region: Manchester
Financial & listing details
- Price per square foot: $273/sqft
- Tax assessed value: $134,500
- Annual tax amount: $5,356
- Date on market: 7/14/2025
- Exclusions: Kitchen island, furniture in home
Price history
| Date | Event | Price |
|---|---|---|
| 8/29/2025 | Sold | $332,000+5.4%$273/sqft |
Source:  Smart MLS #24110341 Report a problem Smart MLS #24110341 Report a problem | ||
| 7/21/2025 | Pending sale | $315,000$259/sqft |
Source: Smart MLS #24110341 Report a problem | ||
| 7/14/2025 | Listed for sale | $315,000+14.1%$259/sqft |
Source: Smart MLS #24110341 Report a problem | ||
| 3/24/2023 | Sold | $276,000-3.1%$227/sqft |
Source: Smart MLS #170547481 Report a problem | ||
| 2/14/2023 | Contingent | $284,900$234/sqft |
Source: Smart MLS #170547481 Report a problem | ||
| 2/7/2023 | Listed for sale | $284,900+89.9%$234/sqft |
Source: Smart MLS #170547481 Report a problem | ||
| 7/1/2022 | Sold | $150,000+87.5%$123/sqft |
Source: Smart MLS #170495914 Report a problem | ||
| 6/5/2022 | Pending sale | $80,000$66/sqft |
Source:  RE/MAX International #170495914 Report a problem RE/MAX International #170495914 Report a problem | ||
| 6/5/2022 | Contingent | $80,000$66/sqft |
Source: Smart MLS #170495914 Report a problem | ||
| 6/1/2022 | Listed for sale | $80,000-68%$66/sqft |
Source: Smart MLS #170495914 Report a problem | ||
| 12/21/1989 | Sold | $250,354$206/sqft |
Source: Public Record Report a problem | ||
Public tax history
| Year | Property taxes | Tax assessment |
|---|---|---|
| 2025 | $5,356 +3% | $134,500 |
| 2024 | $5,202 +4% | $134,500 |
| 2023 | $5,003 +3% | $134,500 |
| 2022 | $4,858 +7.8% | $134,500 +25.1% |
| 2021 | $4,507 +0.1% | $107,500 |
| 2020 | $4,501 +0.4% | $107,500 |
| 2019 | $4,483 +1.9% | $107,500 |
| 2018 | $4,398 +2.9% | $107,500 |
| 2017 | $4,273 -2.6% | $107,500 -3.4% |
| 2015 | $4,385 +1.9% | $111,300 |
| 2014 | $4,302 +3.2% | $111,300 |
| 2013 | $4,167 +4.5% | $111,300 |
| 2012 | $3,988 -3.3% | $111,300 -13.7% |
| 2011 | $4,125 +2.2% | $129,000 |
| 2010 | $4,035 +3.2% | $129,000 |
| 2009 | $3,911 +5.8% | $129,000 +15% |
| 2008 | $3,698 -20.5% | $112,133 -13.1% |
| 2007 | $4,650 +47.8% | $129,000 +64.5% |
| 2006 | $3,147 +5.4% | $78,400 |
| 2005 | $2,985 +5.6% | $78,400 |
| 2004 | $2,828 +5.1% | $78,400 |
| 2003 | $2,690 +10.2% | $78,400 |
| 2001 | $2,441 | $78,400 |
Find assessor info on the county website
Neighborhood: Eastside
Nearby homes
- $330,6004 bd2 ba1.1k sqft126 Glenwood St, Manchester, CT 06040Off Market
- $295,0003 bd1 ba1.3k sqft110 Glenwood St, Manchester, CT 06040Sold
- $305,3003 bd1 ba1k sqft130 Glenwood St, Manchester, CT 06040Off Market
- $242,6001 bd1 ba942 sqft3 Ashworth St, Manchester, CT 06040Off Market
- $416,0004 bd3 ba2.1k sqft113 Glenwood St, Manchester, CT 06040Off Market
- $326,1003 bd2 ba1.2k sqft155 Florence St, Manchester, CT 06040Off Market
- $383,2004 bd2 ba2.8k sqft104 Glenwood St, Manchester, CT 06040Off Market
- $510,0008 bd4 ba5.6k sqft102 Glenwood St, Manchester, CT 06040Sold
Nearby schools
GreatSchools rating
- 5/10Highland Park SchoolGrades: PK-4Distance: 0.7 mi
- 4/10Illing Middle SchoolGrades: 7-8Distance: 1 mi
- 4/10Manchester High SchoolGrades: 9-12Distance: 0.9 mi
Schools provided by the listing agent
- Elementary: Highland Park
Source: Smart MLS. This data may not be complete. We recommend contacting the local school district to confirm school assignments for this home.


Get pre-qualified for a loan
At Zillow Home Loans, we can pre-qualify you in as little as 5 minutes with no impact to your credit score.An equal housing lender. NMLS #10287.
Sell for more on Zillow
Get a Zillow Showcase℠ listing at no additional cost and you could sell for .
$350,300
2% more
+$7,006
With Zillow Showcase(estimated)
$357,306
- Connecticut
- Hartford County
- Manchester
- 06040
- Eastside
- 118 Glenwood Street
Nearby cities
Nearby neighborhoods
Nearby zip codes
Other Manchester Topics
