Skip the wait for new construction! This MOVE-IN ready Craftsman-style home puts you minutes from Lake Hartwell without lake front price. Located in the highly sought-after Bowers Estates community with NO HOA. Just minutes from Lake Hartwell, you’ll enjoy the best of lake living: boating, relaxing weekends, and outdoor recreation without the premium price of waterfront property. ***3,000 toward closing cost with preferred lender. Inside, soaring ceilings in the foyer and living room create a bright, open feel that flows seamlessly into the kitchen and breakfast area—perfect for everyday living and entertaining. The expansive kitchen is truly the heart of the home, featuring beautiful granite countertops, abundant cabinetry with added custom pull-out shelving, a large island with additional seating, and upgraded stainless steel appliances including a GAS range, microwave, and dishwasher. Less than a year old, the current owners have thoughtfully upgraded every detail so you don’t have to. An upgraded deep stainless sink with touch faucet and stylish pendant lighting complete the space. Enjoy peaceful mornings and relaxing evenings on the recently extended screened-in back porch overlooking a private, wooded backyard. An added concrete walkway leads to a charming storage building for added convenience. Additional highlights include: Luxury vinyl plank flooring throughout (no carpet!), Blinds on all windows, Upgraded lighting and ceiling fans throughout, Oversized laundry room with BRAND NEW washer and dryer to REMAIN with extra shelving. The Three secondary bedrooms are spacious with a double vanity hall bath. The oversized primary suite is a true retreat, filled with natural light featuring a tray ceiling, dual walk-in closets, and a spa-like bathroom with double granite vanities, an oversized tiled shower, and private water closet. A two-car garage with WiFi-enabled features PLUS extra parking for a boat or guests adds the finishing touch to this exceptional home. Ideally located, enjoy an easy walk to Lake Hartwell, just one mile to the nearest boat ramp, two miles to Hartwell Marina, and only a five-minute drive to the shopping and dining of Downtown Hartwell. This is lake living at its finest…schedule your showing today!
Closed
$350,000
118 Golden Oaks Dr, Hartwell, GA 30643
4beds
1,893sqft
Single Family Residence, Residential
Built in 2025
7,840 Square Feet Lot
$350,400 Zestimate®
$185/sqft
$2,283 Estimated rent
Home value
$350,400
Estimated sales range
Not available
$2,283/mo
Zestimate® history
Owner options
List your home for rent
$2,283/mo
Rent Zestimate®
Find your next renter with Zillow Rental Manager. Plus, with online applications, you can quickly screen prospective tenants – for free.
$2,283/mo
Rent Zestimate®
Refinance and save
$2,069/mo
Est. payment
Refinancing to a lower rate could help reduce your monthly payments and save thousands over the life of the loan.
$2,069/mo
Est. payment
Explore your selling options
Work with a Zillow partner agent
Leverage their expertise and Zillow's premium Showcase listings to get your home seen by more buyers.
Get startedList with your own agent
Get your home in front of millions of buyers by listing it on Zillow.
Learn how to do itSell it yourself
Take full control of how buyers see your home on Zillow by listing For Sale by Owner (FSBO).
List your homeWhat's special
Charming storage buildingPrivate wooded backyardBright open feelDual walk-in closetsPrivate water closetDouble vanity hall bathBeautiful granite countertops
Zillow last checked:
Listing updated:
Listed by:
Candra Williams,
GA Realty, LLC. 770-598-8945
Bought with:
Tina Wang, 393252
Real Broker, LLC.
Source: FMLS GA,MLS#: 7742203
Facts & features
Interior
Bedrooms & bathrooms
- Bedrooms: 4
- Bathrooms: 2
- Full bathrooms: 2
- Main level bathrooms: 2
- Main level bedrooms: 4
Rooms
- Room types: Laundry
Primary bedroom
- Features: Master on Main
- Level: Master on Main
Bedroom
- Features: Master on Main
Primary bathroom
- Features: Double Vanity
Dining room
- Features: Open Concept
Kitchen
- Features: Eat-in Kitchen, Kitchen Island, Pantry Walk-In, Solid Surface Counters
Heating
- Forced Air, Natural Gas
Cooling
- Ceiling Fan(s), Central Air, Electric
Appliances
- Included: Dishwasher, Disposal, Dryer, Gas Oven, Microwave, Refrigerator, Washer
- Laundry: In Hall, Laundry Room
Features
- Double Vanity, Entrance Foyer, High Ceilings, High Speed Internet, His and Hers Closets, Recessed Lighting, Tray Ceiling(s), Walk-In Closet(s)
- Flooring: Laminate
- Windows: Double Pane Windows, Insulated Windows
- Basement: None
- Attic: Pull Down Stairs
- Has fireplace: No
- Fireplace features: None
- Common walls with other units/homes: No Common Walls
Interior area
- Total structure area: 1,893
- Total interior livable area: 1,893 sqft
- Finished area above ground: 1,893
- Finished area below ground: 0
Property
Parking
- Total spaces: 2
- Parking features: Attached, Driveway, Garage, Garage Door Opener, Kitchen Level, Parking Pad
- Attached garage spaces: 2
- Has uncovered spaces: Yes
Accessibility
- Accessibility features: None
Features
- Levels: One
- Stories: 1
- Patio & porch: Covered, Patio, Rear Porch, Screened
- Exterior features: Private Yard, No Dock
- Pool features: None
- Spa features: None
- Fencing: None
- Has view: Yes
- View description: Trees/Woods
- Waterfront features: None
- Body of water: None
Lot
- Size: 7,840 Square Feet
- Features: Back Yard, Front Yard, Level, Rectangular Lot, Wooded
Details
- Additional structures: Outbuilding
- Additional parcels included: I56K 007 037
- Parcel number: I56K 007 037
- Other equipment: None
- Horse amenities: None
Construction
Type & style
- Home type: SingleFamily
- Architectural style: Craftsman,Ranch
- Property subtype: Single Family Residence, Residential
Materials
- Brick, HardiPlank Type
- Foundation: Slab
- Roof: Composition
Condition
- Resale
- New construction: No
- Year built: 2025
Utilities & green energy
- Electric: 220 Volts
- Sewer: Public Sewer
- Water: Public
- Utilities for property: Natural Gas Available, Sewer Available
Green energy
- Energy efficient items: Windows
- Energy generation: None
Community & HOA
Community
- Features: Boating, Fishing, Lake, Marina, Near Shopping, Restaurant
- Security: Carbon Monoxide Detector(s), Smoke Detector(s)
- Subdivision: Bowers Estates
HOA
- Has HOA: No
Location
- Region: Hartwell
Financial & listing details
- Price per square foot: $185/sqft
- Date on market: 3/18/2026
- Cumulative days on market: 44 days
- Ownership: Fee Simple
- Road surface type: Asphalt
Price history
| Date | Event | Price |
|---|---|---|
| 6/12/2026 | Sold | $350,000-7.8%$185/sqft |
Source:  FMLS GA #7742203 Report a problem FMLS GA #7742203 Report a problem | ||
| 5/11/2026 | Pending sale | $379,500$200/sqft |
Source:  GAMLS #10714335 Report a problem GAMLS #10714335 Report a problem | ||
| 3/26/2026 | Listed for sale | $379,500$200/sqft |
Source: GAMLS #10714335 Report a problem | ||
Public tax history
Tax history is unavailable.
Neighborhood: 30643
Nearby homes
- $309,9903 bd2 ba1.5k sqft132 Golden Oaks Dr, Hartwell, GA 30643Sold

- $278,0453 bd2 ba1.5k sqft106 Golden Oaks Dr, Hartwell, GA 30643Sold

- $278,0453 bd2 ba1.5k sqft106 Golden Oaks, Hartwell, GA 30643Sold
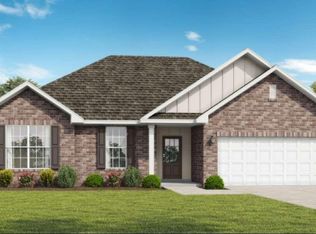
- $275,0003 bd2 ba1.5k sqft70 Golden Oaks Dr, Hartwell, GA 30643Sold
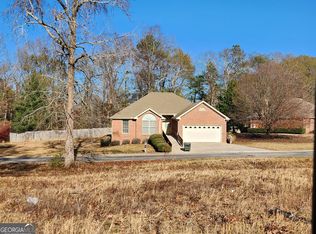
- $315,0004 bd3 ba2.2k sqft174 Bowers Estates Dr #6, Hartwell, GA 30643Sold
- $267,9003 bd2 ba1.4k sqft44 Golden Oaks Dr, Hartwell, GA 30643Off Market
- $338,0005 bd5 ba2.1k sqft125 Bowers Estates Rd, Hartwell, GA 30643Sold
- $270,0003 bd2 ba1.4k sqft34 Golden Oaks Dr, Hartwell, GA 30643Sold
Nearby schools
GreatSchools rating
- 7/10Hartwell Elementary SchoolGrades: PK-5Distance: 1.3 mi
- 6/10Hart County Middle SchoolGrades: 6-8Distance: 1.5 mi
- 7/10Hart County High SchoolGrades: 9-12Distance: 1.6 mi
Schools provided by the listing agent
- Elementary: Hartwell
- Middle: Hart County
- High: Hart County
Source: FMLS GA. This data may not be complete. We recommend contacting the local school district to confirm school assignments for this home.


Get pre-qualified for a loan
At Zillow Home Loans, we can pre-qualify you in as little as 5 minutes with no impact to your credit score.An equal housing lender. NMLS #10287.
Sell for more on Zillow
Get a Zillow Showcase℠ listing at no additional cost and you could sell for .
$350,400
2% more
+$7,008
With Zillow Showcase(estimated)
$357,408
- Georgia
- Hart County
- Hartwell
- 30643
- 118 Golden Oaks Dr
Nearby cities
Nearby zip codes
Other Hartwell Topics
