Skip main navigation
Closed
  • Price Unknown

    118 Golden Pheasant Dr, Slidell, LA 70461

    3beds
    2,692sqft
    Single Family Residence
    Built in 1983
    0.5 Acres Lot
    $324,000 Zestimate®
    $--/sqft
    $2,874 Estimated rent

    Home value

    $324,000

    $298,000 - $353,000

    $2,874/mo

    Zestimate® history
    Loading
    Loading...

    Owner options

    List your home for rent

    $2,874/mo

    Rent Zestimate®

    Find your next renter with Zillow Rental Manager. Plus, with online applications, you can quickly screen prospective tenants – for free.

    Learn more

    $2,874/mo

    Rent Zestimate®

    Refinance and save

    Refinancing to a lower rate could help reduce your monthly payments and save thousands over the life of the loan.

    See today's rates

    Explore your selling options

    Work with a Zillow partner agent

    Leverage their expertise and Zillow's premium Showcase listings to get your home seen by more buyers.

    Get started

    List with your own agent

    Get your home in front of millions of buyers by listing it on Zillow.

    Learn how to do it

    Sell it yourself

    Take full control of how buyers see your home on Zillow by listing For Sale by Owner (FSBO).

    List your home

    What's special

    Engineered hardwoodEnormous primary suiteCommon areaStainless steel appliancesGranite countertopsWalkthrough closetSoaking tub
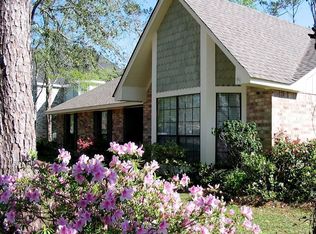
    Welcome to this beautifully maintained 3 bed/2.5 bath home in the desirable Quail Ridge neighborhood! Located in a Flood Zone C (flood insurance is not needed) and highly sought out Northshore School District, this two-story house is PRICED TO SELL! The first floor is primed for entertaining. Featuring 9 foot ceilings, engineered hardwood in the living room and dining room, a beautiful fireplace surrounded by plenty of windows for natural light, granite countertops and rarely used stainless steel appliances in the kitchen and a half bath for the convenience of your guests. As you walk up the spiral staircase, you are greeted with a common area that can be used as a second living room, office, game room or even convert into a 4th bedroom! The enormous primary suite steals the show using the entire front of the house. Step into an oversized bedroom with 14 foot vaulted ceilings and 4 massive windows that let plenty of natural light in. The primary bath's focal point is the soaking tub with vanities on either side and a walkthrough closet. The guest bedrooms are situated in the back of the house to give you plenty of privacy. This house is one of a kind! Book your private showing today and come see all it has to offer!

    Zillow last checked:

    Listing updated:

    Listed by:

    Michael Quintana 985-502-7843,

    Real Broker, LLC

    Bought with:

    Tom Bookhardt

    United Real Estate Partners LLC

    Source: GSREIN,MLS#: 2509084MLS Logo

    Facts & features

    Interior

    Bedrooms & bathrooms
    • Bedrooms: 3
    • Bathrooms: 3
    • Full bathrooms: 2
    • 1/2 bathrooms: 1
    Primary bedroom
    • Description: Flooring: Carpet
    • Level: Second
    • Dimensions: 17’ x 22’
    Bedroom
    • Description: Flooring: Carpet
    • Level: Second
    • Dimensions: 11’ x 15’
    Bedroom
    • Description: Flooring: Carpet
    • Level: Second
    • Dimensions: 11.5’ x 14.5’
    Dining room
    • Description: Flooring: Engineered Hardwood
    • Level: First
    • Dimensions: 13’ x 16’
    Living room
    • Description: Flooring: Engineered Hardwood
    • Level: First
    • Dimensions: 15.5’ x 33.5’
    Heating
    • Central
    Cooling
    • Central Air
    Appliances
    • Included: Dishwasher, Microwave, Oven, Range
    • Laundry: Washer Hookup, Dryer Hookup
    Features
    • Cathedral Ceiling(s), High Ceilings, Pantry, Stainless Steel Appliances, Vaulted Ceiling(s)
    • Has fireplace: Yes
    • Fireplace features: Wood Burning
    Interior area
    • Total structure area: 3,234
    • Total interior livable area: 2,692 sqft

    Property

    Parking
    • Parking features: Carport, Garage, Two Spaces
    • Has garage: Yes
    • Has carport: Yes
    Features
    • Levels: Two
    • Stories: 2
    • Patio & porch: Brick
    • Exterior features: Courtyard
    Lot
    • Size: 0.50 Acres
    • Dimensions: 100' x 207.81'
    • Features: Outside City Limits, Rectangular Lot
    Details
    • Parcel number: 113884
    • Special conditions: None

    Construction

    Type & style
    • Home type: SingleFamily
    • Architectural style: Victorian
    • Property subtype: Single Family Residence
    Materials
    • Brick, Vinyl Siding
    • Foundation: Slab
    • Roof: Shingle
    Condition
    • Very Good Condition
    • Year built: 1983

    Utilities & green energy

    • Sewer: Public Sewer
    • Water: Public

    Community & neighborhood

    Location
    • Region: Slidell
    • Subdivision: Quail Ridge

    Price history

    DateEventPrice
    8/26/2025Sold--
    Source: GSREIN #2509084 Report a problem
    8/13/2025Pending sale$324,900$121/sqft
    Source: GSREIN #2509084 Report a problem
    7/20/2025Contingent$324,900$121/sqft
    Source: GSREIN #2509084 Report a problem
    6/26/2025Listed for sale$324,900$121/sqft
    Source: GSREIN #2509084 Report a problem

    Public tax history

    YearProperty taxesTax assessment
    2025$2,529 -3.9%$27,323
    2024$2,632 +14.2%$27,323 +16.4%
    2023$2,304 +0%$23,476
    2022$2,304 +0.1%$23,476
    2021$2,301 +0.5%$23,476
    2020$2,289 +0.7%$23,476 +3%
    2019$2,274 -0.4%$22,792
    2018$2,283 -33%$22,792
    2017$3,406 +44.8%$22,792
    2016$2,352 $22,792 -3.4%
    2015$2,352 -7.6%$23,599
    2014$2,545 +2%$23,599
    2013$2,496 +6298.8%$23,599 +254.9%
    2011$39 $6,650
    2010$39 $6,650

    Find assessor info on the county website

    Neighborhood: 70461

    Nearby schools

    GreatSchools rating
    Schools provided by the listing agent
    • Elementary: Cypress Cove
    • Middle: Little Oak
    • High: Northshore

    Source: GSREIN. This data may not be complete. We recommend contacting the local school district to confirm school assignments for this home.