SFH main level living in Leesburg with water views priced under $600k! Welcome to this beautiful 4 Bedroom, 1.5 Bath, 2,400 sq ft Brick Rambler Backing to a Stream and open space. Main Level living with 3 BRs on the Main Level with a bright LR with cozy fireplace, hardwood flooring in the separate DR with a wall of windows overlooking the stream. Large deck off of kitchen perfect for entertaining or quiet BBQs. There is a separate patio off the kitchen as well. Fully Finished, Walkout Basement with Bedrooms #4 and a 5th BR (ntc), Great Family Room with fireplace and walkout level to large and bucolic rear yard. Large Laundry Room and Tons of Storage Space. This Home is Super Clean and in Move In Condition. Fantastic elevated rear yard with Deck provides lovely water views of the active Stream. Minutes to downtown Leesburg, shopping, schools and restaurants. Enjoy the many vineyards and breweries nearby. Excellent commuter location close Rt. 15 , Dulles Greenway and Rte. 7. No HOA! Come see why everyone is talking about the unparalleled quality of life that is Leesburg and Western Loudoun!
Sold for $630,000
$630,000
118 Governors Dr SW, Leesburg, VA 20175
4beds
2,411sqft
Single Family Residence
Built in 1971
10,019 Square Feet Lot
$639,000 Zestimate®
$261/sqft
$3,696 Estimated rent
Home value
$639,000
$607,000 - $671,000
$3,696/mo
Zestimate® history
Owner options
List your home for rent
$3,696/mo
Rent Zestimate®
Find your next renter with Zillow Rental Manager. Plus, with online applications, you can quickly screen prospective tenants – for free.
$3,696/mo
Rent Zestimate®
Refinance and save
$3,847/mo
Est. payment
Refinancing to a lower rate could help reduce your monthly payments and save thousands over the life of the loan.
$3,847/mo
Est. payment
Explore your selling options
Work with a Zillow partner agent
Leverage their expertise and Zillow's premium Showcase listings to get your home seen by more buyers.
Get startedList with your own agent
Get your home in front of millions of buyers by listing it on Zillow.
Learn how to do itSell it yourself
Take full control of how buyers see your home on Zillow by listing For Sale by Owner (FSBO).
List your homeWhat's special
Cozy fireplaceSeparate patioFully finished walkout basementMain level livingWater viewsBrick ramblerTons of storage space
Zillow last checked:
Listing updated:
Listed by:
Patrick Red McCabe 703-217-9187,
Coldwell Banker Realty
Bought with:
Faith Saunders, 5008999
Samson Properties
Source: Bright MLS,MLS#: VALO2089456
Facts & features
Interior
Bedrooms & bathrooms
- Bedrooms: 4
- Bathrooms: 2
- Full bathrooms: 1
- 1/2 bathrooms: 1
- Main level bathrooms: 2
- Main level bedrooms: 3
Rooms
- Room types: Dining Room, Primary Bedroom, Bedroom 2, Bedroom 3, Bedroom 4, Great Room, Laundry, Bathroom 1, Hobby Room, Half Bath
Primary bedroom
- Level: Main
Bedroom 2
- Level: Main
Bedroom 3
- Level: Main
Bedroom 4
- Level: Lower
Bathroom 1
- Level: Main
Dining room
- Features: Flooring - HardWood, Crown Molding
- Level: Main
Great room
- Features: Fireplace - Wood Burning
- Level: Main
Great room
- Level: Lower
Half bath
- Level: Main
Other
- Level: Lower
Laundry
- Level: Lower
Heating
- Baseboard, Electric
Cooling
- Central Air, Electric
Appliances
- Included: Dishwasher, Disposal, Dryer, Oven/Range - Electric, Range Hood, Refrigerator, Washer, Electric Water Heater
- Laundry: Lower Level, Has Laundry, Laundry Room
Features
- Soaking Tub, Entry Level Bedroom, Floor Plan - Traditional, Formal/Separate Dining Room, Eat-in Kitchen
- Flooring: Carpet, Wood
- Windows: Double Pane Windows, Double Hung, Energy Efficient, Palladian, Replacement, Sliding
- Basement: Full,Connecting Stairway,Finished,Heated,Improved,Rear Entrance,Walk-Out Access,Windows
- Number of fireplaces: 2
Interior area
- Total structure area: 2,411
- Total interior livable area: 2,411 sqft
- Finished area above ground: 1,215
- Finished area below ground: 1,196
Property
Parking
- Total spaces: 2
- Parking features: Concrete, Driveway, Off Site, On Street
- Uncovered spaces: 2
Accessibility
- Accessibility features: Accessible Entrance
Features
- Levels: Two
- Stories: 2
- Exterior features: Sidewalks, Rain Gutters
- Pool features: None
- Has view: Yes
- View description: Creek/Stream, Garden
- Has water view: Yes
- Water view: Creek/Stream
- Waterfront features: Creek/Stream
- Frontage length: Water Frontage Ft: 100
Lot
- Size: 10,019 Square Feet
- Features: Backs to Trees, Adjoins - Open Space, Landscaped, Stream/Creek
Details
- Additional structures: Above Grade, Below Grade
- Parcel number: 272299273000
- Zoning: LB:R4
- Special conditions: Standard
Construction
Type & style
- Home type: SingleFamily
- Architectural style: Colonial
- Property subtype: Single Family Residence
Materials
- Masonry
- Foundation: Block
- Roof: Architectural Shingle
Condition
- Very Good
- New construction: No
- Year built: 1971
Details
- Builder model: Water views
Utilities & green energy
- Sewer: Public Sewer
- Water: Public
Community & HOA
Community
- Subdivision: Leesburg Estates
HOA
- Has HOA: No
Location
- Region: Leesburg
Financial & listing details
- Price per square foot: $261/sqft
- Tax assessed value: $548,000
- Annual tax amount: $5,712
- Date on market: 3/15/2025
- Listing agreement: Exclusive Right To Sell
- Listing terms: Conventional,Cash,FHA,FNMA,VA Loan
- Ownership: Fee Simple
Price history
| Date | Event | Price |
|---|---|---|
| 4/16/2025 | Sold | $630,000+5%$261/sqft |
Source:  Bright MLS #VALO2089456 Report a problem Bright MLS #VALO2089456 Report a problem | ||
| 3/16/2025 | Pending sale | $599,990$249/sqft |
Source: Bright MLS #VALO2089456 Report a problem | ||
| 3/15/2025 | Listed for sale | $599,990$249/sqft |
Source: Bright MLS #VALO2089456 Report a problem | ||
Public tax history
| Year | Property taxes | Tax assessment |
|---|---|---|
| 2025 | $4,771 +0.6% | $592,610 +8.1% |
| 2024 | $4,740 -1.3% | $548,000 -0.2% |
| 2023 | $4,803 +11.6% | $548,870 +13.5% |
| 2022 | $4,304 +2.9% | $483,590 +13.3% |
| 2021 | $4,182 +0.5% | $426,780 +6.2% |
| 2020 | $4,161 -15.1% | $402,050 +1.2% |
| 2019 | $4,901 +23.9% | $397,320 +9% |
| 2018 | $3,955 +0.9% | $364,560 +4.6% |
| 2017 | $3,920 +521.6% | $348,460 +2.6% |
| 2016 | $631 | $339,600 +74.3% |
| 2015 | $631 -2.2% | $194,840 -3.9% |
| 2014 | $645 -83.1% | $202,650 +11.3% |
| 2013 | $3,818 | $182,040 |
| 2012 | -- | -- |
| 2011 | -- | -- |
| 2010 | -- | -- |
| 2009 | -- | $295,700 -15% |
| 2008 | -- | $347,700 -6% |
| 2007 | -- | $369,700 -9.6% |
| 2006 | -- | $408,800 +19% |
| 2005 | -- | $343,500 |
| 2004 | -- | $343,500 +35.4% |
| 2003 | -- | $253,600 +8.3% |
| 2002 | -- | $234,200 +39.4% |
| 2001 | -- | $168,000 |
Find assessor info on the county website
Neighborhood: 20175
Nearby homes
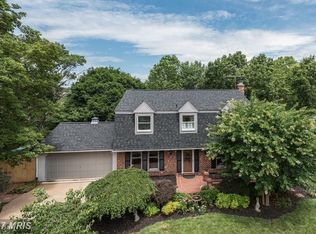
- $781,0004 bd3 ba2.3k sqft120 Governors Dr SW, Leesburg, VA 20175Off Market
- $672,3004 bd2 ba1.7k sqft116 Governors Dr SW, Leesburg, VA 20175Off Market

- $821,0004 bd2 ba2.3k sqft122 Governors Dr SW, Leesburg, VA 20175Off Market

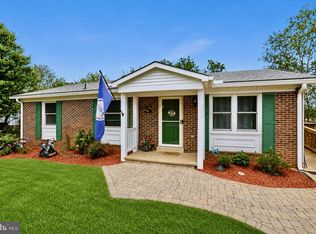
- $685,0004 bd2 ba2.1k sqft114 Governors Dr SW, Leesburg, VA 20175For Sale
- $606,9003 bd2 ba714 sqft117 Governors Dr SW, Leesburg, VA 20175Off Market
- $709,0005 bd3 ba2k sqft115 Governors Dr SW, Leesburg, VA 20175Off Market
- $648,4004 bd3 ba1k sqft121 Governors Dr SW, Leesburg, VA 20175Off Market
- $661,5003 bd2 ba1.1k sqft111 Governors Dr SW, Leesburg, VA 20175Off Market
Nearby schools
GreatSchools rating
- 7/10Catoctin Elementary SchoolGrades: PK-5Distance: 0.6 mi
- 6/10J. Lupton Simpson Middle SchoolGrades: 6-8Distance: 1 mi
- 8/10Loudoun County High SchoolGrades: 9-12Distance: 0.7 mi
Schools provided by the listing agent
- District: Loudoun County Public Schools
Source: Bright MLS. This data may not be complete. We recommend contacting the local school district to confirm school assignments for this home.
Get a cash offer in 3 minutes
Find out how much your home could sell for in as little as 3 minutes with a no-obligation cash offer.
Estimated market value
$639,000
Get a cash offer in 3 minutes
Find out how much your home could sell for in as little as 3 minutes with a no-obligation cash offer.
Estimated market value
$639,000
- Virginia
- Loudoun County
- Leesburg
- 20175
- 118 Governors Dr SW
Nearby cities
Nearby zip codes
Other Leesburg Topics
