Skip main navigation
Sold for $379,000
  • $379,000

    118 Grasshopper Way, Hawley, PA 18428

    3beds
    2,330sqft
    Single Family Residence
    Built in 2007
    1.01 Acres Lot
    $393,900 Zestimate®
    $163/sqft
    $4,116 Estimated rent

    Home value

    $393,900

    $331,000 - $469,000

    $4,116/mo

    Zestimate® history
    Loading
    Loading...

    Owner options

    List your home for rent

    $4,116/mo

    Rent Zestimate®

    Find your next renter with Zillow Rental Manager. Plus, with online applications, you can quickly screen prospective tenants – for free.

    Learn more

    $4,116/mo

    Rent Zestimate®

    Refinance and save

    $3,323/mo

    Est. payment

    Refinancing to a lower rate could help reduce your monthly payments and save thousands over the life of the loan.

    See today's rates

    $3,323/mo

    Est. payment

    Explore your selling options

    Work with a Zillow partner agent

    Leverage their expertise and Zillow's premium Showcase listings to get your home seen by more buyers.

    Get started

    List with your own agent

    Get your home in front of millions of buyers by listing it on Zillow.

    Learn how to do it

    Sell it yourself

    Take full control of how buyers see your home on Zillow by listing For Sale by Owner (FSBO).

    List your home

    What's special

    Finished basementRecently paved drivewayExpansive main suitePrivate serene lotSerene private one-acre lotSoaring ceilingsBreathtaking views
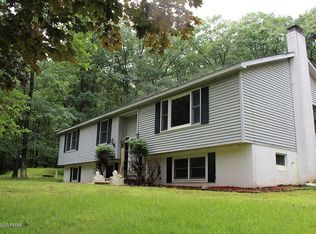
    Nestled in Tink Wig Mountain Lake Estates this custom-built 3-bedroom, 2 and a half bathroom home is a true mountain retreat. Built in 2007, this turn-key property sits on a serene, private one-acre lot on a quiet street. Perfect for full-time living or a peaceful getaway, this fully furnished home offers modern comforts, smart features, and an abundance of indoor and outdoor spaces for entertaining.Step inside to an open-concept living area, designed with both functionality and style in mind. Soaring ceilings and large windows fill the space with natural light, framing breathtaking views of the peaceful surroundings. The spacious kitchen is perfect for preparing meals and hosting guests. The expansive main suite is a true retreat, featuring a walk-in closet and a luxurious en-suite bathroom with a jetted tub, ideal for relaxing after a day of outdoor adventure. Smart home features throughout the property include smart thermostats and air conditioners, smart lighting throughout the home (including the porch and backyard), and a keyless entry system, offering ultimate convenience and modern living. The finished basement is an entertainer's dream, featuring a cozy propane fireplace, creating the perfect ambiance for gatherings or a relaxing evening at home. With ample space for a media room, game room, or additional living area, this basement provides versatile entertaining options for friends and family.The outdoor spaces are just as impressive, with multiple areas for entertaining family and friends, both indoors and out. The recently paved driveway leads to the home and provides ample parking, while a shed on the property offers extra storage for your tools, equipment, or outdoor gear. The home is wired for an outdoor speaker system and Ethernet, allowing you to enjoy music and stay connected wherever you are. This is an incredible opportunity to own a custom-built, smart home on a private, serene lot but still close to all of the local attractions!

    Zillow last checked:

    Listing updated:

    Listed by:

    Lindsey A Bamford 570-352-6889,

    Davis R. Chant - Lake Wallenpaupack

    Bought with:

    Kristina Olsson, RS366450

    Berkshire Hathaway HomeServices Pocono Real Estate LV

    Source: PWAR as distributed by MLS GRID,MLS#: PW250568MLS Logo

    Facts & features

    Interior

    Bedrooms & bathrooms
    • Bedrooms: 3
    • Bathrooms: 3
    • Full bathrooms: 2
    • 1/2 bathrooms: 1
    Primary bedroom
    • Area: 28826
    • Dimensions: 142 x 203
    Bedroom 1
    • Area: 10608
    • Dimensions: 104 x 102
    Bedroom 2
    • Area: 1416
    • Dimensions: 118 x 12
    Bathroom 1
    • Area: 28105
    • Dimensions: 511 x 55
    Bathroom 2
    • Area: 5481
    • Dimensions: 87 x 63
    Bathroom 3
    • Area: 69746
    • Dimensions: 86 x 811
    Family room
    • Area: 3340821
    • Dimensions: 1,511 x 2,211
    Kitchen
    • Area: 20790
    • Dimensions: 165 x 126
    Living room
    • Area: 246390
    • Dimensions: 1,910 x 129
    Loft
    • Area: 10665
    • Dimensions: 135 x 79
    Office
    • Area: 1802
    • Dimensions: 17 x 106
    Utility room
    • Area: 5312
    • Dimensions: 83 x 64
    Heating
    • Electric, Propane, Heat Pump
    Appliances
    • Included: Dishwasher, Microwave, Washer/Dryer, Free-Standing Refrigerator, Electric Oven, Electric Cooktop
    • Laundry: In Bathroom
    Features
    • Smart Thermostat, Wired for Sound
    • Basement: Finished,Walk-Out Access
    Interior area
    • Total structure area: 2,330
    • Total interior livable area: 2,330 sqft
    • Finished area above ground: 1,368
    • Finished area below ground: 701

    Property

    Parking
    • Parking features: Driveway, Paved
    • Has uncovered spaces: Yes
    Features
    • Stories: 1
    • Patio & porch: Covered, Front Porch, Patio, Deck
    • Exterior features: Smart Lock(s)
    • Pool features: Association, Community
    • Has view: Yes
    • View description: Trees/Woods
    • Body of water: Tink Wig Lake
    Lot
    • Size: 1.01 Acres
    Details
    • Parcel number: 016.010491

    Construction

    Type & style
    • Home type: SingleFamily
    • Architectural style: Contemporary
    • Property subtype: Single Family Residence
    Condition
    • New construction: No
    • Year built: 2007

    Utilities & green energy

    • Sewer: Septic Tank
    • Water: Well

    Community & neighborhood

    Community
    • Community features: Clubhouse, Pool, Lake
    Location
    • Region: Hawley
    • Subdivision: Tink Wig Mountain Lake Estates

    HOA & financial

    HOA
    • Has HOA: Yes
    • HOA fee: $854 annually
    • Amenities included: Clubhouse, Playground, Pool

    Price history

    DateEventPrice
    5/12/2025Sold$379,000$163/sqft
    Source: PWAR as distributed by MLS GRID #PW250568 Report a problem
    4/1/2025Pending sale$379,000$163/sqft
    Source: PWAR as distributed by MLS GRID #PW250568 Report a problem
    3/27/2025Listed for sale$379,000$163/sqft
    Source: PWAR as distributed by MLS GRID #PW250568 Report a problem
    3/18/2025Pending sale$379,000$163/sqft
    Source: PWAR as distributed by MLS GRID #PW250568 Report a problem
    3/13/2025Listed for sale$379,000+22.7%$163/sqft
    Source: PWAR as distributed by MLS GRID #PW250568 Report a problem
    5/17/2021Sold$309,000$133/sqft
    Source: PWAR as distributed by MLS GRID #21661 Report a problem
    3/16/2021Pending sale$309,000$133/sqft
    Source: Berkshire Hathaway HomeServices #21-661 Report a problem
    3/16/2021Listed for sale$309,000$133/sqft
    Source: Berkshire Hathaway HomeServices #21-661 Report a problem

    Public tax history

    YearProperty taxesTax assessment
    2025$3,065 +8%$23,840
    2024$2,838 +3.7%$23,840
    2023$2,737 +2.2%$23,840
    2022$2,677 +1.8%$23,840
    2021$2,629 $23,840
    2020$2,629 +3.1%$23,840
    2019$2,551 +1.6%$23,840
    2018$2,511 $23,840
    2017-- $23,840
    2016-- $23,840
    2015-- $23,840
    2014-- $23,840
    2013-- $23,840
    2012-- $23,840
    2011-- $23,840
    2010-- $23,840

    Find assessor info on the county website

    Neighborhood: 18428

    Nearby schools

    GreatSchools rating
    Get a cash offer in 3 minutes
    Find out how much your home could sell for in as little as 3 minutes with a no-obligation cash offer.
    Estimated market value
    $393,900
    Get a cash offer in 3 minutes
    Find out how much your home could sell for in as little as 3 minutes with a no-obligation cash offer.
    Estimated market value
    $393,900