Welcome to this beautifully maintained four-bedroom, two-bath home offering 2,100 square feet of thoughtfully designed living space, in the sought-after Preserve at Sunrise community. With its pristine condition and modern features, this home is move-in ready, providing comfort, style and convenience. As you approach the property, you’ll be greeted by a charming paver driveway leading to the front door. Upon entering, you’ll find a bright and airy formal living room to your left, ideal for welcoming guests, a home office or den, or enjoying quiet moments. Beyond the living room, the heart of the home awaits, a spacious, open family room that seamlessly flows into the kitchen and dining nook, making it an ideal space for family gatherings and entertaining. The kitchen is a standout feature of this home, with stunning granite countertops that provide beauty and functionality. Equipped with sleek stainless steel appliances, 42-inch cabinets with elegant molding, a tasteful tile backsplash and a large breakfast bar, this kitchen is a culinary haven. Pendant lighting adds a touch of sophistication, illuminating the space for cooking and casual dining. The primary suite serves as a private retreat, offering a generous bedroom with ample space for a king-sized bed and more. The adjoining primary bath is equally impressive, featuring a double vanity, a walk-in shower, and granite countertops that complement the home’s high-end finishes. Three additional well-sized bedrooms and a full bath offer comfort and privacy for family members or guests. Throughout the home, you’ll appreciate the attention to detail, including tile flooring in the main living areas and luxurious vinyl plank flooring in the bedrooms. The baths are enhanced with elegant granite countertops, adding a touch of luxury to everyday living. Step outside to the screened patio, where you can enjoy a peaceful afternoon breeze or dine alfresco while overlooking the serene surroundings. The pergola provides an inviting outdoor space for relaxing or entertaining, further enhancing the appeal of this remarkable home. The Preserve at Sunrise community offers fantastic amenities, including a community pool and playground, ideal for enjoying outdoor activities. The location provides easy access to major roadways, making commuting and exploring the area a breeze. This home is an exceptional find in a desirable neighborhood, offering style and practicality. Don’t miss the opportunity to make it yours. Schedule a tour today and experience all this immaculate property has to offer! Please see the interior/drone video and then make your appointment today!
Sold for $399,900
$399,900
118 GREEN BRANCH BOULEVARD, GROVELAND, FL 34736
4beds
2,100sqft
Single Family Residence
Built in 2019
5,989 Square Feet Lot
$399,300 Zestimate®
$190/sqft
$2,400 Estimated rent
Home value
$399,300
$367,000 - $435,000
$2,400/mo
Zestimate® history
Owner options
List your home for rent
$2,400/mo
Rent Zestimate®
Find your next renter with Zillow Rental Manager. Plus, with online applications, you can quickly screen prospective tenants – for free.
$2,400/mo
Rent Zestimate®
Refinance and save
$2,747/mo
Est. payment
Refinancing to a lower rate could help reduce your monthly payments and save thousands over the life of the loan.
$2,747/mo
Est. payment
Explore your selling options
Work with a Zillow partner agent
Leverage their expertise and Zillow's premium Showcase listings to get your home seen by more buyers.
Get startedList with your own agent
Get your home in front of millions of buyers by listing it on Zillow.
Learn how to do itSell it yourself
Take full control of how buyers see your home on Zillow by listing For Sale by Owner (FSBO).
List your homeWhat's special
Large breakfast barStunning granite countertopsSpacious open family roomScreened patioWalk-in showerSleek stainless steel appliancesDouble vanity
Zillow last checked:
Listing updated:
Listed by:
Dawn Giachetti 352-874-2100,
PREMIER SOTHEBYS INT'L REALTY 407-581-7888
Bought with:
Lalita Neil, 3463663
WATSON REALTY CORP
Source: Stellar MLS,MLS#: G5094900 Originating MLS: Orlando Regional
Originating MLS: Orlando Regional
Facts & features
Interior
Bedrooms & bathrooms
- Bedrooms: 4
- Bathrooms: 2
- Full bathrooms: 2
Rooms
- Room types: Living Room
Primary bedroom
- Features: Walk-In Closet(s)
- Level: First
- Area: 182 Square Feet
- Dimensions: 13x14
Bedroom 2
- Features: Built-in Closet
- Level: First
- Area: 132 Square Feet
- Dimensions: 12x11
Bedroom 3
- Features: Built-in Closet
- Level: First
- Area: 132 Square Feet
- Dimensions: 12x11
Bedroom 4
- Features: Built-in Closet
- Level: First
- Area: 120 Square Feet
- Dimensions: 10x12
Family room
- Level: First
- Area: 330 Square Feet
- Dimensions: 15x22
Kitchen
- Level: First
- Area: 80 Square Feet
- Dimensions: 8x10
Living room
- Level: First
- Area: 168 Square Feet
- Dimensions: 14x12
Heating
- Central, Heat Pump
Cooling
- Central Air
Appliances
- Included: Dishwasher, Disposal, Electric Water Heater, Microwave, Range, Refrigerator
- Laundry: Inside, Laundry Room
Features
- Ceiling Fan(s), Open Floorplan, Stone Counters, Walk-In Closet(s)
- Flooring: Laminate, Tile
- Doors: Sliding Doors
- Windows: Blinds
- Has fireplace: No
Interior area
- Total structure area: 2,660
- Total interior livable area: 2,100 sqft
Property
Parking
- Total spaces: 2
- Parking features: Garage Door Opener
- Attached garage spaces: 2
- Details: Garage Dimensions: 20x21
Features
- Levels: One
- Stories: 1
- Patio & porch: Rear Porch, Screened
- Exterior features: Irrigation System, Sidewalk
- Fencing: Fenced
Lot
- Size: 5,989 Square Feet
- Dimensions: 50 x 123 x 50 x 117
- Features: Sidewalk
Details
- Additional structures: Shed(s)
- Parcel number: 122224002000005400
- Zoning: PUD
- Special conditions: None
Construction
Type & style
- Home type: SingleFamily
- Architectural style: Contemporary
- Property subtype: Single Family Residence
Materials
- Block, Stucco
- Foundation: Slab
- Roof: Shingle
Condition
- New construction: No
- Year built: 2019
Utilities & green energy
- Sewer: Public Sewer
- Water: Public
- Utilities for property: BB/HS Internet Available, Cable Connected, Electricity Connected, Public, Street Lights, Underground Utilities
Community & HOA
Community
- Features: Deed Restrictions, Playground, Pool, Sidewalks
- Pet fee: $0 monthly
- Subdivision: PRESERVE AT SUNRISE
HOA
- Has HOA: Yes
- Amenities included: Playground, Pool
- Services included: Community Pool
- HOA fee: $65 monthly
- HOA name: Empire Management
- HOA phone: 352-227-2100
Location
- Region: Groveland
Financial & listing details
- Price per square foot: $190/sqft
- Tax assessed value: $346,788
- Annual tax amount: $6,407
- Date on market: 3/29/2025
- Cumulative days on market: 26 days
- Listing terms: Cash,Conventional,FHA,VA Loan
- Ownership: Fee Simple
- Total actual rent: 0
- Electric utility on property: Yes
- Road surface type: Paved, Asphalt
Price history
| Date | Event | Price |
|---|---|---|
| 6/18/2025 | Sold | $399,900$190/sqft |
Source:  Stellar MLS #G5094900 Report a problem Stellar MLS #G5094900 Report a problem | ||
| 5/12/2025 | Pending sale | $399,900$190/sqft |
Source: Stellar MLS #G5094900 Report a problem | ||
| 4/28/2025 | Listed for sale | $399,900$190/sqft |
Source: Stellar MLS #G5094900 Report a problem | ||
| 4/11/2025 | Pending sale | $399,900$190/sqft |
Source: Stellar MLS #G5094900 Report a problem | ||
| 3/30/2025 | Listed for sale | $399,900+3.9%$190/sqft |
Source: Stellar MLS #G5094900 Report a problem | ||
| 1/27/2022 | Sold | $385,000-1.3%$183/sqft |
Source: Public Record Report a problem | ||
| 1/6/2022 | Pending sale | $390,000$186/sqft |
Source: Stellar MLS #G5049333 Report a problem | ||
| 12/2/2021 | Listed for sale | $390,000+50%$186/sqft |
Source: Stellar MLS #G5049333 Report a problem | ||
| 5/2/2019 | Sold | $260,000$124/sqft |
Source: Public Record Report a problem | ||
Public tax history
| Year | Property taxes | Tax assessment |
|---|---|---|
| 2025 | $6,516 +1.7% | $346,788 +0.2% |
| 2024 | $6,408 +2.3% | $345,944 +2.7% |
| 2023 | $6,265 +66.3% | $336,965 +40.4% |
| 2022 | $3,766 +9.2% | $239,980 +3% |
| 2021 | $3,448 +0.9% | $232,996 +1.4% |
| 2020 | $3,416 +428.1% | $229,780 +571.9% |
| 2019 | $647 +89.4% | $34,200 +197.8% |
| 2018 | $341 | $11,484 +10% |
| 2017 | $341 +74.4% | $10,440 |
| 2016 | $196 -3.8% | $10,440 |
| 2015 | $203 -5.3% | $10,440 |
| 2014 | $215 +6.5% | $10,440 |
| 2013 | $202 -1.5% | $10,440 |
| 2012 | $205 +0.1% | $10,440 |
| 2011 | $205 -11.5% | $10,440 -12.1% |
| 2010 | $231 -26.6% | $11,880 -26.7% |
| 2009 | $315 -25.4% | $16,200 -26.8% |
| 2008 | $422 | $22,140 |
| 2007 | -- | -- |
Find assessor info on the county website
Neighborhood: 34736
Nearby homes
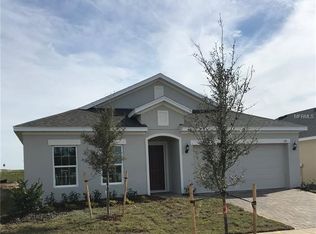
- $343,0004 bd2 ba2.1k sqft120 Green Branch Blvd, Groveland, FL 34736Off Market
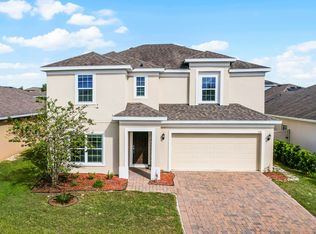
- $387,8004 bd3 ba2.5k sqft116 Green Branch Blvd, Groveland, FL 34736Off Market
- $328,5004 bd2 ba1.6k sqft122 Green Branch Blvd, Groveland, FL 34736Off Market
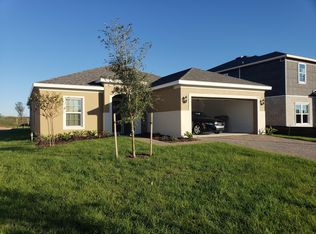
- $329,8004 bd2 ba1.8k sqft114 Green Branch Blvd, Groveland, FL 34736Off Market
- $457,4005 bd3 ba3.2k sqft185 Luxmore Rd, Groveland, FL 34736Off Market
- $429,0004 bd3 ba2.5k sqft181 Luxmore Rd, Groveland, FL 34736Sold
- $328,0003 bd2 ba1.7k sqft177 Luxmore Rd, Groveland, FL 34736Off Market
- $377,2004 bd2 ba2.1k sqft112 Green Branch Blvd, Groveland, FL 34736Off Market
Nearby schools
GreatSchools rating
- 2/10Groveland Elementary SchoolGrades: PK-5Distance: 3.1 mi
- 4/10Gray Middle SchoolGrades: 6-8Distance: 2.6 mi
- 4/10South Lake High SchoolGrades: 9-12Distance: 3.4 mi
Get a cash offer in 3 minutes
Find out how much your home could sell for in as little as 3 minutes with a no-obligation cash offer.
Estimated market value
$399,300
Get a cash offer in 3 minutes
Find out how much your home could sell for in as little as 3 minutes with a no-obligation cash offer.
Estimated market value
$399,300
- Florida
- Lake County
- Groveland
- 34736
- 118 GREEN BRANCH BOULEVARD
Nearby cities
Nearby zip codes
Other Groveland Topics
