Located on a desirable corner lot in one of the most sought-after neighborhoods on the north end of Sikeston, this meticulously maintained custom-built home (1988) offers exceptional space, craftsmanship, and distinctive features rarely found in today’s homes.
With approximately 3,800 square feet of living space, the home features 4 bedrooms and 4 bathrooms, providing plenty of room for comfortable living and entertaining. The spacious interior showcases a beautiful wood-burning fireplace with built-in bookshelves and a sunken family room with exposed overhead beams, creating a warm and inviting focal point perfect for gathering with family and guests.
The large primary suite offers a comfortable private retreat and includes two spacious walk-in closets and a generously sized bathroom with a jacuzzi tub, separate shower, twin sinks, and cultured marble countertops.
The finished basement adds incredible versatility and includes a second kitchen, full bathroom, large workshop, and a reinforced concrete storm bunker with built-in bunks, offering both safety and peace of mind—an extremely valuable feature in this area.
Designed for both relaxation and entertaining, the home also features a cedar-lined hot tub room with skylights, a spacious game room, and a bright enclosed sunroom filled with natural light. Quality Peachtree windows enhance both the efficiency and character of the home.
Outside, the property has been thoughtfully maintained with new landscaping and an automatic irrigation system, for the landscaping. The walk-in attic and 3-car garage provide excellent storage space.
This well-built home combines space, unique custom features, and an outstanding location, making it a rare opportunity in the Sikeston market.
Closed
Listed by: SMG Realty • Stephanie A Anderson • Contact: 573-380-1304
Bought with: EDGE Realty, ERA Powered
Price Unknown
118 Greenbriar Dr, Sikeston, MO 63801
4beds
3,833sqft
Single Family Residence
Built in 1988
0.66 Acres Lot
$478,200 Zestimate®
$--/sqft
$2,700 Estimated rent
Home value
$478,200
Estimated sales range
Not available
$2,700/mo
Zestimate® history
Owner options
List your home for rent
$2,700/mo
Rent Zestimate®
Find your next renter with Zillow Rental Manager. Plus, with online applications, you can quickly screen prospective tenants – for free.
$2,700/mo
Rent Zestimate®
Refinance and save
Refinancing to a lower rate could help reduce your monthly payments and save thousands over the life of the loan.
Explore your selling options
Work with a Zillow partner agent
Leverage their expertise and Zillow's premium Showcase listings to get your home seen by more buyers.
Get startedList with your own agent
Get your home in front of millions of buyers by listing it on Zillow.
Learn how to do itSell it yourself
Take full control of how buyers see your home on Zillow by listing For Sale by Owner (FSBO).
List your homeWhat's special
Large workshopSpacious game roomDesirable corner lotQuality peachtree windows
Zillow last checked:
Listing updated:
Listed by:
Stephanie A Anderson 573-380-1304,
SMG Realty,
Brandon M Sparks 573-243-6135,
SMG Realty
Bought with:
Lauren T DeWitt, 2017012325
EDGE Realty, ERA Powered
Source: MARIS,MLS#: 26013859 Originating MLS: Bootheel Regional Board of REALTORS
Originating MLS: Bootheel Regional Board of REALTORSFacts & features
Interior
Bedrooms & bathrooms
- Bedrooms: 4
- Bathrooms: 4
- Full bathrooms: 4
- Main level bathrooms: 3
- Main level bedrooms: 3
Heating
- Electric, Forced Air
Cooling
- Ceiling Fan(s), Central Air
Appliances
- Included: Electric Cooktop, Dishwasher, Disposal, Ice Maker, Microwave, Electric Oven, Refrigerator, Trash Compactor
- Laundry: Laundry Room, Main Level
Features
- Bar, Beamed Ceilings, Bookcases, Built-in Features, Ceiling Fan(s), Chandelier, Crown Molding, Custom Cabinetry, Double Vanity, Entrance Foyer, High Ceilings, High Speed Internet, Kitchen Island, Pantry, Separate Dining, Shower, Soaking Tub, Storage, Sunken Living Room, Tub, Vaulted Ceiling(s), Walk-In Closet(s), Wet Bar, Wired for Data, Workshop/Hobby Area
- Flooring: Carpet, Vinyl
- Windows: Aluminum Frames, Double Pane Windows, Screens, Storm Window(s), Window Coverings, Window Treatments
- Basement: Concrete,Partially Finished,Sleeping Area,Storage Space,Sump Pump
- Number of fireplaces: 1
- Fireplace features: Wood Burning
Interior area
- Total structure area: 3,833
- Total interior livable area: 3,833 sqft
- Finished area above ground: 3,833
- Finished area below ground: 1,596
Property
Parking
- Total spaces: 9
- Parking features: Circular Driveway, Concrete, Garage, Garage Door Opener, Garage Faces Side, Inside Entrance
- Attached garage spaces: 3
- Has uncovered spaces: Yes
Features
- Levels: One
- Patio & porch: Covered, Deck, Enclosed, Front Porch, Patio, Porch, Rear Porch, Screened
- Exterior features: Covered Courtyard, Lighting
- Fencing: None
- Has view: Yes
- View description: Neighborhood
Lot
- Size: 0.66 Acres
- Dimensions: .75 acres
- Features: Back Yard, Corner Lot, Few Trees, Front Yard, Landscaped
Details
- Parcel number: 196.013.00004007006.10
- Special conditions: Standard
Construction
Type & style
- Home type: SingleFamily
- Architectural style: Ranch
- Property subtype: Single Family Residence
Materials
- Blown-In Insulation, Brick, Concrete
- Foundation: Concrete Perimeter
- Roof: Composition
Condition
- Year built: 1988
Details
- Builder name: Jack Lopp
Utilities & green energy
- Electric: 220 Volts
- Sewer: Public Sewer
- Water: Public
- Utilities for property: Cable Available, Cable Connected, Electricity Connected, Natural Gas Connected, Phone Connected, Sewer Connected, Underground Utilities, Water Connected
Community & HOA
Community
- Features: Curbs, Sidewalks, Street Lights
- Subdivision: Greenbrier Estates
HOA
- Has HOA: No
Location
- Region: Sikeston
Financial & listing details
- Annual tax amount: $3,116
- Date on market: 3/16/2026
- Cumulative days on market: 59 days
- Listing terms: Cash,Conventional,FHA,FHA 203(b),FHA 203(k),USDA Loan,VA Loan
- Electric utility on property: Yes
Price history
| Date | Event | Price |
|---|---|---|
| 5/14/2026 | Sold | -- |
Source:  MARIS #26013859 Report a problem MARIS #26013859 Report a problem | ||
| 4/2/2026 | Contingent | $475,000$124/sqft |
Source: MARIS #26013859 Report a problem | ||
| 3/16/2026 | Listed for sale | $475,000$124/sqft |
Source: MARIS #26013859 Report a problem | ||
Public tax history
Tax history is unavailable.
Neighborhood: 63801
Nearby homes
- $468,400-- bd-- ba4k sqft118 Greenbrier Dr, Sikeston, MO 63801Off Market
- $347,400-- bd-- ba2.2k sqft116 Greenbrier Dr, Sikeston, MO 63801Off Market
- $372,4003 bd4 ba3.2k sqft120 Greenbrier Dr, Sikeston, MO 63801Off Market
- $419,7006 bd4 ba3.5k sqft115 Wickerwood Dr, Sikeston, MO 63801Off Market
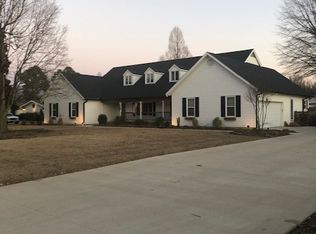
- $408,8005 bd4 ba4k sqft119 Greenbrier Dr, Sikeston, MO 63801Off Market
- $396,1004 bd3 ba2.9k sqft114 Greenbriar Dr, Sikeston, MO 63801Off Market
- $450,6004 bd3 ba4.4k sqft123 Greenbrier Dr, Sikeston, MO 63801Off Market
- $544,000-- bd-- ba2.5k sqft125 Greenbrier Dr, Sikeston, MO 63801Off Market
Nearby schools
GreatSchools rating
- NASikeston Kindergarten CenterGrades: PK-KDistance: 0.8 mi
- 6/10Sikeston Junior High SchoolGrades: 7-8Distance: 0.2 mi
- 5/10Sikeston Sr. High SchoolGrades: 9-12Distance: 2 mi
Schools provided by the listing agent
- Elementary: Sikeston R-6
- Middle: 5th & 6th/7th & 8th
- High: Sikeston Sr. High
Source: MARIS. This data may not be complete. We recommend contacting the local school district to confirm school assignments for this home.
- Missouri
- Scott County
- Sikeston
- 63801
- 118 Greenbriar Dr
Nearby cities
Nearby zip codes
Other Sikeston Topics
