Welcome to this beautiful 4-bedroom, 2.5-bath home in the highly sought-after Great Sky community! Situated in the desirable Morning Mist pod, this home offers a spacious and functional floor plan with room to grow. The main level features a welcoming foyer, private home office, formal dining room, and an open-concept kitchen with Stainless steel appliances, a gas stove, granite countertops, a farmhouse sink and more. The kitchen is overlooking the family room perfect for everyday living and entertaining. The bright kitchen offers abundant natural light and double sliding glass doors leading to the back deck. Upstairs, you'll find four generously sized bedrooms, each with a walk-in closet, plus a large loft that provides the perfect flex space for a media room, playroom, second living area, or home office. The full unfinished basement offers endless possibilities for storage, a home gym, workshop, or future finished living space. Enjoy the fully fenced backyard with peaceful views, ideal for relaxing or entertaining outdoors. Residents of Great Sky enjoy exceptional community amenities, including pickleball courts, a playground, a resort-style pool with waterslide, private and quiet lap pool, and gathering spaces for neighborhood events. Conveniently located near shopping, dining, parks, and top-rated schools, this home combines comfort, space, and an outstanding location.
Pending
Price cut: $7K (8/19)
$507,900
118 Greenbrier Way, Canton, GA 30114
4beds
2,459sqft
Single Family Residence
Built in 2020
9,583 Square Feet Lot
$501,800 Zestimate®
$207/sqft
$88/mo HOA
What's special
Back deckPrivate home officeStainless steel appliancesGranite countertopsOpen-concept kitchenFarmhouse sinkWelcoming foyer
- 81 days
- 340
- 14
Zillow last checked:
Listing updated:
Listed by:
Caroline O Russell 770-235-3988,
REMAX Around Atlanta,
Elaine Conn 404-771-4522,
REMAX Around Atlanta
Source: GAMLS,MLS#: 10807720
Facts & features
Interior
Bedrooms & bathrooms
- Bedrooms: 4
- Bathrooms: 3
- Full bathrooms: 2
- 1/2 bathrooms: 1
Rooms
- Room types: Den, Family Room, Foyer, Office
Dining room
- Features: Separate Room
Kitchen
- Features: Breakfast Area, Kitchen Island, Solid Surface Counters, Walk-in Pantry
Heating
- Central, Forced Air
Cooling
- Ceiling Fan(s), Central Air
Appliances
- Included: Dishwasher, Disposal, Microwave
- Laundry: In Hall, Upper Level
Features
- Double Vanity, Separate Shower, Soaking Tub, Walk-In Closet(s)
- Flooring: Hardwood, Laminate
- Windows: Double Pane Windows
- Basement: Concrete,Daylight,Exterior Entry,Full,Interior Entry,Unfinished
- Has fireplace: No
- Common walls with other units/homes: No Common Walls
Interior area
- Total structure area: 2,459
- Total interior livable area: 2,459 sqft
- Finished area above ground: 2,459
- Finished area below ground: 0
Video & virtual tour
Property
Parking
- Parking features: Garage, Kitchen Level
- Has garage: Yes
Features
- Levels: Two
- Stories: 2
- Patio & porch: Deck
- Fencing: Back Yard,Privacy
- Has view: Yes
- View description: Mountain(s)
- Body of water: None
Lot
- Size: 9,583 Square Feet
- Features: Level, Private
Details
- Additional structures: Tennis Court(s)
- Parcel number: 14N15C 128
Construction
Type & style
- Home type: SingleFamily
- Architectural style: Brick Front,Traditional
- Property subtype: Single Family Residence
Materials
- Other
- Roof: Composition
Condition
- Resale
- New construction: No
- Year built: 2020
Utilities & green energy
- Sewer: Public Sewer
- Water: Public
- Utilities for property: Cable Available, Electricity Available, Natural Gas Available, Sewer Available, Underground Utilities, Water Available
Community & HOA
Community
- Features: Clubhouse, Fitness Center, Park, Playground, Pool, Sidewalks, Street Lights, Walk To Schools
- Subdivision: Great Sky
HOA
- Has HOA: Yes
- Services included: Maintenance Grounds, Swimming, Tennis
- HOA fee: $1,057 annually
Location
- Region: Canton
Financial & listing details
- Price per square foot: $207/sqft
- Tax assessed value: $479,500
- Annual tax amount: $5,480
- Date on market: 7/17/2026
- Cumulative days on market: 81 days
- Listing agreement: Exclusive Right To Sell
- Electric utility on property: Yes
Estimated market value
$501,800
$477,000 - $527,000
$2,532/mo
Price history
| Date | Event | Price |
|---|---|---|
| 9/14/2026 | Pending sale | $507,900$207/sqft |
Source:  GAMLS #10807720 Report a problem GAMLS #10807720 Report a problem | ||
| 8/19/2026 | Price change | $507,900-1.4%$207/sqft |
Source: GAMLS #10807720 Report a problem | ||
| 7/17/2026 | Listed for sale | $514,900+5.5%$209/sqft |
Source: GAMLS #10807720 Report a problem | ||
| 4/30/2024 | Sold | $488,000+1.7%$198/sqft |
Source: GAMLS #10246988 Report a problem | ||
| 2/22/2024 | Pending sale | $480,000$195/sqft |
Source: GAMLS #10246988 Report a problem | ||
| 2/16/2024 | Listed for sale | $480,000+35.2%$195/sqft |
Source:  FMLS GA #7330684 Report a problem FMLS GA #7330684 Report a problem | ||
| 5/30/2021 | Sold | $354,990$144/sqft |
Source: Public Record Report a problem | ||
| 1/14/2021 | Listing removed | -- |
Source:  FMLS GA Report a problem FMLS GA Report a problem | ||
| 12/3/2020 | Pending sale | $354,990$144/sqft |
Source: HMS Real Estate LLC #6787967 Report a problem | ||
| 9/29/2020 | Listed for sale | $354,990$144/sqft |
Source: HMS Real Estate LLC #6787967 Report a problem | ||
Public tax history
| Year | Property taxes | Tax assessment |
|---|---|---|
| 2025 | $5,488 +5.9% | $191,800 +0.5% |
| 2024 | $5,181 +0.1% | $190,840 |
| 2023 | $5,175 +28.8% | $190,840 +15.2% |
| 2022 | $4,017 +357.4% | $165,680 +475.3% |
| 2021 | $878 +23.9% | $28,800 +24.1% |
| 2020 | $709 | $23,200 |
| 2019 | $709 +53% | $23,200 -38.5% |
| 2018 | $463 | $37,700 +120.5% |
| 2017 | -- | $17,100 +34.6% |
| 2016 | $131 -0.9% | $12,700 |
| 2015 | $132 -2.5% | $12,700 +21% |
| 2014 | $135 +21.2% | $10,500 |
| 2013 | $112 -0.3% | $10,500 |
| 2012 | $112 -49.4% | $10,500 -50.5% |
| 2011 | $221 -2.9% | $21,200 +136.6% |
| 2010 | $228 +5.8% | $8,960 |
| 2009 | $216 -49% | $8,960 -50.2% |
| 2008 | $423 -0.1% | $18,000 |
| 2007 | $423 +3.6% | $18,000 +4.7% |
| 2006 | $408 -2.4% | $17,200 |
| 2005 | $419 | $17,200 |
Find assessor info on the county website
Monthly payment
Est. payment
Payment breakdown
Explore the cost of this home by adjusting the details. Changes won't be saved.Climate risks
Neighborhood: 30114
Nearby schools
Schools provided by the listing agent
- Elementary: R M Moore
- Middle: Teasley
- High: Cherokee
Source: GAMLS. This data may not be complete. We recommend contacting the local school district to confirm school assignments for this home.
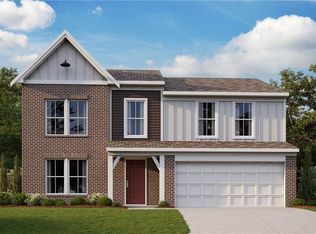
Similar homes
- $515,0005 bd3 ba2.7k sqft626 Valdosta Dr, Canton, GA 30114Active
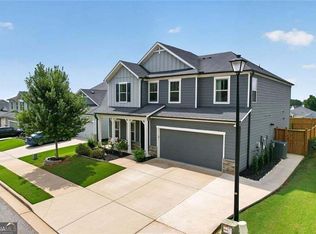
 MLS ID #10856279, Meagan Saxon, Atlanta Communities. GAMLS
 - $509,9004 bd3 ba2.8k sqft121 Rolling Hills Pl, Canton, GA 30114Active
 MLS ID #10826177, Maria Sims, Keller Williams Rlty. Partners. GAMLS
 - $479,7004 bd3 ba2k sqft631 Valdosta Dr, Canton, GA 30114Active
 MLS ID #10767933, Carmelina DeSousa, Keller Williams Realty First Atlanta. GAMLS
 - $524,9994 bd3 ba2.4k sqft202 Jefferson Ave, Canton, GA 30114Active
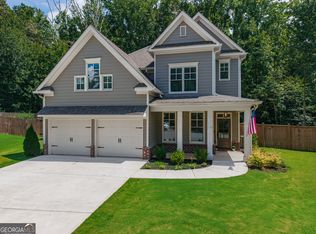 MLS ID #10835203, Maria Sims, Keller Williams Rlty. Partners. GAMLS
 - $429,9004 bd3 ba2.3k sqft612 Ocean Ave, Canton, GA 30114ActiveMLS ID #10794513, Christy Massey, Atlanta Communities. GAMLS
- $527,8002 bd2 ba1.8k sqft214 Hickory Bluffs Pkwy, Canton, GA 30114ActiveMLS ID #10801725, Justin Shipp, Porch Property Group, LLC. GAMLS
- $445,0004 bd3 ba2.2k sqft617 Edgemore Rd, Canton, GA 30114ActiveMLS ID #10833798, Abby Allen, Keller Williams Realty. GAMLS
- $540,0002 bd2 ba1.9k sqft266 Hickory Bluffs Pkwy, Canton, GA 30114Active Under ContractMLS ID #10778574, Kimberly A Benn, Coldwell Banker Realty. GAMLS
- $569,9002 bd2 ba2.1k sqft223 Hickory Bluffs Pkwy, Canton, GA 30114ActiveMLS ID #10844438, Maria Sims, Keller Williams Rlty. Partners. GAMLS
- $430,0005 bd4 ba2.7k sqft410 Trail Finders Way, Canton, GA 30114ActiveMLS ID #10783847, Mark Spain, Mark Spain Real Estate. GAMLS
- $599,9003 bd3 ba2.3k sqft1045 Pine Bark Ln, Canton, GA 30114ActiveMLS ID #10821434, Maria Sims, Keller Williams Rlty. Partners. GAMLS
- $399,9004 bd3 ba1.6k sqft304 Stoney Hollow Rd, Canton, GA 30114ActiveMLS ID #10840992, Ingrid Ingalls, Barn Owl Real Estate. GAMLS
- $579,0003 bd3 ba2.7k sqft1453 Bluffs Ridge Way, Canton, GA 30114ActiveMLS ID #10847075, Kinser Euler, EXIT Grassroots Realty. GAMLS
- $479,9004 bd3 ba2.2k sqft114 Overlook Ridge Way, Canton, GA 30114Active Under ContractMLS ID #10693461, Paula Agan, eXp Realty. GAMLS
- $429,0003 bd3 ba1.7k sqft607 Sunflower Dr, Canton, GA 30114ActiveMLS ID #10778616, Chad Buffington, Buffington Real Estate Group. GAMLS
- $525,0005 bd4 ba3.5k sqft101 Copper Trl, Canton, GA 30114Active Under ContractMLS ID #10782729, Natalie Stampfly, Southern Classic Realtors. GAMLS
- $510,0005 bd3 ba3.2k sqft201 Overlook Ct, Canton, GA 30115ActiveMLS ID #10823649, Brian Ergle, Atlanta Communities. GAMLS
- $509,9004 bd3 ba2.6k sqft4680 Carver Ct, Cumming, GA 30040ActiveMLS ID #10824762, Amanda Gardner, Willow Bend Properties. GAMLS
- $545,0004 bd3 ba2.3k sqft218 Orchard Trl, Canton, GA 30115ActiveMLS ID #10722642, Beatriz Alvarez, BHHS Georgia Properties. GAMLS
- $475,0003 bd3 ba2.2k sqft365 Cherokee Dr, Waleska, GA 30183ActiveMLS ID #10780154, Jeff Leshin, Real Broker, LLC. GAMLS
