This is the unicorn that you have been waiting for! This beautiful four bedroom home with NO carpet is located in the highly desirable South Effingham school district. Featuring an enviable three car garage, the storage in this house is sure to impress! On the first level, you’ll find TWO living spaces, an open concept kitchen/living/dining space, laundry room, and first floor primary bedroom. This main floor oasis features a large bedroom with an en-suite bathroom with dual vanities, walk in shower, and separate tub. Upstairs, you will find three large bedrooms with excellent storage, including one room that has a separate playroom attached to it. Outside you'll enjoy your covered patio that overlooks a fully fenced backyard. This home is conveniently located less than 30 minutes to Gulfstream and less than 40 min to Hunter Army Airfield. Don't miss your opportunity to get settled into this hidden gem of neighborhood!
Sold for $390,000
$390,000
118 Greystone Drive, Guyton, GA 31312
4beds
2,800sqft
Single Family Residence
Built in 2015
0.29 Acres Lot
$402,800 Zestimate®
$139/sqft
$2,756 Estimated rent
Home value
$402,800
$383,000 - $423,000
$2,756/mo
Zestimate® history
Owner options
List your home for rent
$2,756/mo
Rent Zestimate®
Find your next renter with Zillow Rental Manager. Plus, with online applications, you can quickly screen prospective tenants – for free.
$2,756/mo
Rent Zestimate®
Refinance and save
$2,712/mo
Est. payment
Refinancing to a lower rate could help reduce your monthly payments and save thousands over the life of the loan.
$2,712/mo
Est. payment
Explore your selling options
Work with a Zillow partner agent
Leverage their expertise and Zillow's premium Showcase listings to get your home seen by more buyers.
Get startedList with your own agent
Get your home in front of millions of buyers by listing it on Zillow.
Learn how to do itSell it yourself
Take full control of how buyers see your home on Zillow by listing For Sale by Owner (FSBO).
List your homeWhat's special
Zillow last checked:
Listing updated:
Listed by:
Nicole Midgett 864-908-5167,
Keller Williams Coastal Area P,
Erin Madden 706-550-8083,
Keller Williams Coastal Area P
Bought with:
Kelsie M. Glasco, 359197
Platinum Properties
Source: Hive MLS,MLS#: SA310658
Facts & features
Interior
Bedrooms & bathrooms
- Bedrooms: 4
- Bathrooms: 3
- Full bathrooms: 2
- 1/2 bathrooms: 1
Primary bedroom
- Features: Walk-In Closet(s)
- Level: Main
- Dimensions: 17.8 x 17
Bedroom 2
- Level: Upper
- Dimensions: 11.4 x 14.6
Bedroom 3
- Level: Upper
- Dimensions: 16.10 x 13.10
Bedroom 4
- Level: Upper
- Dimensions: 16.11 x 11.4
Great room
- Features: Fireplace
- Level: Main
- Dimensions: 18 x 16.8
Living room
- Level: Main
- Dimensions: 16 x 12.4
Heating
- Central, Electric
Cooling
- Central Air, Electric
Appliances
- Included: Some Electric Appliances, Dishwasher, Electric Water Heater, Microwave, Plumbed For Ice Maker, Self Cleaning Oven
- Laundry: Washer Hookup, Dryer Hookup, Laundry Room
Features
- Breakfast Bar, Built-in Features, Breakfast Area, Tray Ceiling(s), Double Vanity, Entrance Foyer, Garden Tub/Roman Tub, High Ceilings, Main Level Primary, Primary Suite, Pantry, Pull Down Attic Stairs, Recessed Lighting, Separate Shower, Vaulted Ceiling(s), Programmable Thermostat
- Windows: Double Pane Windows
- Basement: None
- Attic: Pull Down Stairs
- Number of fireplaces: 1
- Fireplace features: Gas, Great Room
- Common walls with other units/homes: No Common Walls
Interior area
- Total interior livable area: 2,800 sqft
Property
Parking
- Total spaces: 3
- Parking features: Attached, Garage Door Opener, Kitchen Level
- Garage spaces: 3
Features
- Patio & porch: Covered, Patio
- Fencing: Vinyl,Privacy,Yard Fenced
- Has view: Yes
- View description: Pond
- Has water view: Yes
- Water view: Pond
Lot
- Size: 0.29 Acres
- Dimensions: 105' x 120'
- Features: Back Yard, Interior Lot, Level, Other, Private, Sprinkler System
Details
- Parcel number: 0395A00000084000
- Zoning: R-1
- Zoning description: Single Family
- Special conditions: Standard
Construction
Type & style
- Home type: SingleFamily
- Architectural style: Traditional
- Property subtype: Single Family Residence
Materials
- Brick
- Foundation: Slab
- Roof: Asphalt
Condition
- Year built: 2015
Details
- Builder name: Faircloth
Utilities & green energy
- Electric: 220 Volts
- Sewer: Public Sewer
- Water: Public
- Utilities for property: Cable Available, Underground Utilities
Green energy
- Energy efficient items: Windows
Community & HOA
Community
- Subdivision: Lakes at Greystone
HOA
- Has HOA: Yes
- HOA fee: $300 annually
- HOA name: Lanier Association Mgmt
- HOA phone: 912-352-0983
Location
- Region: Guyton
Financial & listing details
- Price per square foot: $139/sqft
- Tax assessed value: $415,723
- Annual tax amount: $3,418
- Date on market: 11/18/2025
- Cumulative days on market: 49 days
- Listing agreement: Exclusive Right To Sell
- Listing terms: ARM,Cash,Conventional,1031 Exchange,FHA,VA Loan
- Ownership type: Homeowner/Owner
- Road surface type: Paved
Price history
| Date | Event | Price |
|---|---|---|
| 6/10/2024 | Sold | $390,000-1.3%$139/sqft |
Source:  Hive MLS #SA310658 Report a problem Hive MLS #SA310658 Report a problem | ||
| 4/22/2024 | Listed for sale | $395,000+46.4%$141/sqft |
Source:  Hive MLS #310658 Report a problem Hive MLS #310658 Report a problem | ||
| 5/22/2020 | Sold | $269,900+0.7%$96/sqft |
Source: Hive MLS #SA221008 Report a problem | ||
| 3/28/2020 | Pending sale | $267,900$96/sqft |
Source: Keller Williams Coastal Area Partners #221008 Report a problem | ||
| 3/9/2020 | Listed for sale | $267,900+11.7%$96/sqft |
Source: Keller Williams Coastal Area Partners #221008 Report a problem | ||
| 11/20/2017 | Sold | $239,800+5.2%$86/sqft |
Source: Public Record Report a problem | ||
| 6/5/2015 | Sold | $227,948$81/sqft |
Source: Public Record Report a problem | ||
Public tax history
| Year | Property taxes | Tax assessment |
|---|---|---|
| 2025 | $5,467 +55.9% | $166,289 +6.2% |
| 2024 | $3,506 +9.1% | $156,616 +10.1% |
| 2023 | $3,212 -2.8% | $142,214 +6.3% |
| 2022 | $3,304 -5.3% | $133,736 +22.9% |
| 2021 | $3,488 +13% | $108,825 +4.5% |
| 2020 | $3,087 +0.2% | $104,165 +2.6% |
| 2019 | $3,082 +1.2% | $101,565 +6.6% |
| 2018 | $3,045 | $95,291 +13.1% |
| 2017 | $3,045 +7.7% | $84,251 +0.3% |
| 2016 | $2,827 | $84,037 +556.5% |
| 2015 | -- | $12,800 +627.3% |
| 2014 | -- | $1,760 -12% |
| 2013 | -- | $2,000 |
| 2012 | -- | -- |
| 2011 | -- | -- |
| 2010 | -- | -- |
| 2009 | -- | -- |
Find assessor info on the county website
Neighborhood: 31312
Nearby homes
- $460,6005 bd3 ba3.4k sqft116 Greystone Dr, Guyton, GA 31312Off Market
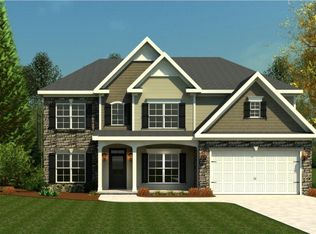
- $393,3005 bd3 ba2.8k sqft120 Greystone Dr, Guyton, GA 31312Off Market

- $369,6004 bd2 ba2.1k sqft102 Pin Drop Dr, Guyton, GA 31312Off Market
- $381,700-- bd2 ba2.7k sqft104 Pin Drop Dr, Guyton, GA 31312Off Market
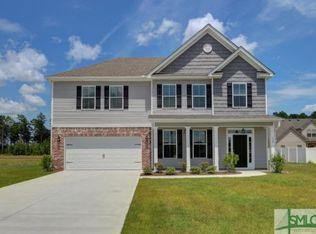
- $399,9995 bd3 ba2.7k sqft119 Greystone Dr, Guyton, GA 31312Sold
- $381,1004 bd2 ba2.7k sqft114 Greystone Dr, Guyton, GA 31312Off Market
- $351,0004 bd2 ba1.6k sqft123 Greystone Dr, Guyton, GA 31312Off Market
- $--0.3 Acres123 Greystone Dr, Guyton, GA 31312Off Market
Nearby schools
GreatSchools rating
- 8/10South Effingham Elementary SchoolGrades: PK-5Distance: 3.1 mi
- 7/10Effingham County Middle SchoolGrades: 6-8Distance: 7.3 mi
- 7/10South Effingham High SchoolGrades: 9-12Distance: 4.4 mi
Schools provided by the listing agent
- Elementary: Sand Hill
- Middle: Eff. County MS
- High: SESH
Source: Hive MLS. This data may not be complete. We recommend contacting the local school district to confirm school assignments for this home.


Get pre-qualified for a loan
At Zillow Home Loans, we can pre-qualify you in as little as 5 minutes with no impact to your credit score.An equal housing lender. NMLS #10287.
Sell for more on Zillow
Get a Zillow Showcase℠ listing at no additional cost and you could sell for .
$402,800
2% more
+$8,056
With Zillow Showcase(estimated)
$410,856
- Georgia
- Effingham County
- Guyton
- 31312
- 118 Greystone Drive
Nearby cities
Nearby zip codes
Other Guyton Topics
