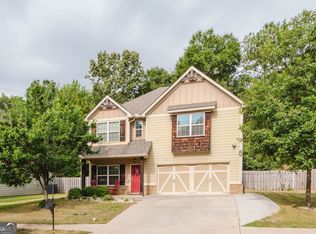
$5,000 SELLER CONTRIBUTION TOWARD BUYER CLOSING COSTS! Welcome home to this pristine 4-bedroom, 2-bath, 1-owner home nestled on a Private Cul-De-Sac lot in an established subdivision. 100% USDA financing available for qualified buyers! The inviting covered front porch leads into a light, open floor plan featuring LVP flooring throughout the main living areas. The oversized great room flows seamlessly into the spacious kitchen, complete with beautiful cabinetry, granite countertops, large island with breakfast bar, stainless steel appliances, pantry, and dining area. The split-bedroom floor plan offers privacy and functionality. The spacious primary suite features a trey ceiling, oversized walk-in closet, and private bath with dual vanities, garden tub, and separate shower. Three additional bedrooms with large closets are located near the oversized guest bath. Enjoy the outdoors from the Covered Back Porch and extended concrete patio added in 2023,overlooking the beautifully fenced backyard. Gutters were installed in 2023, and a storage shed with concrete slab was added in 2024. Additional features include blinds throughout, dedicated laundry room, sprinkler system, and more. Conveniently located minutes from restaurants, shopping, schools, entertainment, the Georgia National Fairgrounds, I-75, and Downtown Perry. Move-in ready, beautifully maintained, and packed with desirable features-schedule your showing today!
Active
$275,000
118 Gunner Ln, Perry, GA 31069
4beds
1,506sqft
Single Family Residence
Built in 2022
0.39 Acres Lot
$274,300 Zestimate®
$183/sqft
$21/mo HOA
What's special
Beautifully fenced backyardSpacious primary suiteLight open floor planStainless steel appliancesOversized great roomDining areaInviting covered front porch
- 13 days
- 595
- 52
Likely to sell faster than
Zillow last checked:
Listing updated:
Listed by:
Tracie Yerby 478-206-1767,
Landmark Realty
Source: GAMLS,MLS#: 10837814
Facts & features
Interior
Bedrooms & bathrooms
- Bedrooms: 4
- Bathrooms: 2
- Full bathrooms: 2
- Main level bathrooms: 2
- Main level bedrooms: 4
Rooms
- Room types: Other
Dining room
- Features: Dining Rm/Living Rm Combo
Kitchen
- Features: Breakfast Area, Breakfast Bar, Breakfast Room, Kitchen Island, Pantry, Solid Surface Counters
Heating
- Central, Heat Pump
Cooling
- Ceiling Fan(s), Central Air
Appliances
- Included: Dishwasher, Disposal, Electric Water Heater, Microwave, Oven/Range (Combo), Stainless Steel Appliance(s)
- Laundry: In Hall
Features
- Double Vanity, Master On Main Level, Separate Shower, Soaking Tub, Split Bedroom Plan, Tray Ceiling(s), Walk-In Closet(s)
- Flooring: Carpet, Other, Tile
- Windows: Double Pane Windows
- Basement: None
- Attic: Pull Down Stairs
- Has fireplace: No
- Common walls with other units/homes: No Common Walls
Interior area
- Total structure area: 1,506
- Total interior livable area: 1,506 sqft
- Finished area above ground: 1,506
- Finished area below ground: 0
Property
Parking
- Total spaces: 4
- Parking features: Attached, Garage, Garage Door Opener, Kitchen Level
- Has attached garage: Yes
Features
- Levels: One
- Stories: 1
- Patio & porch: Patio, Porch
- Exterior features: Sprinkler System
- Fencing: Privacy,Wood
Lot
- Size: 0.39 Acres
- Features: Cul-De-Sac, Level
Details
- Additional structures: Shed(s)
- Parcel number: 0P0840 049000
Construction
Type & style
- Home type: SingleFamily
- Architectural style: Ranch
- Property subtype: Single Family Residence
Materials
- Vinyl Siding
- Foundation: Slab
- Roof: Composition
Condition
- Resale
- New construction: No
- Year built: 2022
Utilities & green energy
- Sewer: Public Sewer
- Water: Public
- Utilities for property: Cable Available, Electricity Available, High Speed Internet, Sewer Connected, Underground Utilities, Water Available
Community & HOA
Community
- Features: Playground, Sidewalks, Street Lights
- Security: Smoke Detector(s)
- Subdivision: Sadie Heights
HOA
- Has HOA: Yes
- Services included: Other
- HOA fee: $250 annually
Location
- Region: Perry
Financial & listing details
- Price per square foot: $183/sqft
- Tax assessed value: $252,400
- Annual tax amount: $3,318
- Date on market: 9/1/2026
- Cumulative days on market: 13 days
- Listing agreement: Exclusive Right To Sell
- Electric utility on property: Yes
Estimated market value
$274,300
$261,000 - $288,000
$2,130/mo
Price history
| Date | Event | Price |
|---|---|---|
| 9/1/2026 | Listed for sale | $275,000+12.5%$183/sqft |
Source: CGMLS #265346 Report a problem | ||
| 8/2/2022 | Listing removed | -- |
Source: Coldwell Banker Platinum Properties Report a problem | ||
| 2/16/2022 | Pending sale | $244,398$162/sqft |
Source: CGMLS #220420 Report a problem | ||
| 2/1/2022 | Price change | $244,398+0.6%$162/sqft |
Source: CGMLS #220420 Report a problem | ||
| 1/21/2022 | Listed for sale | $242,880$161/sqft |
Source: CGMLS #220420 Report a problem | ||
Public tax history
| Year | Property taxes | Tax assessment |
|---|---|---|
| 2025 | $3,318 +3.4% | $100,960 +3.6% |
| 2024 | $3,209 -9.7% | $97,480 +0.9% |
| 2023 | $3,553 | $96,640 |
Find assessor info on the county website
Monthly payment
Est. payment
Payment breakdown
Explore the cost of this home by adjusting the details. Changes won't be saved.Climate risks
Neighborhood: 31069
Nearby schools
Schools provided by the listing agent
- Elementary: Kings Chapel
- Middle: Perry
- High: Perry
Source: GAMLS. This data may not be complete. We recommend contacting the local school district to confirm school assignments for this home.
Similar homes
- $307,0004 bd2 ba1.7k sqft111 Hampton Chase, Perry, GA 31069For Sale
 MLS ID #265490, Amy Wilkes. CGMLS
 - $295,0004 bd3 ba1.9k sqft211 Wild Azalea Dr, Perry, GA 31069Active
 MLS ID #10836438, Hilary Evans, Robins Realty Group. GAMLS
 - $279,9004 bd3 ba2k sqft101 Saint Croix Ct, Perry, GA 31069Active
 MLS ID #10812840, Jada Releford, Maximum One Platinum Realtors. GAMLS
 - $285,0004 bd2 ba1.9k sqft105 McEwen Ct, Perry, GA 31069For Sale
 MLS ID #265118, Amy Wilkes. CGMLS
 - $264,9004 bd2 ba1.6k sqft204 Dennard Dr, Perry, GA 31069Active Under ContractMLS ID #10827076, Brandi Faircloth, Robins Realty Group. GAMLS
- $369,9004 bd2 ba2.1k sqft207 Brookewater Ln, Perry, GA 31069ActiveMLS ID #10834429, Jamie Moorman, MF Real Estate Firm. GAMLS
- $379,9003 bd3 ba2.2k sqft141 Wimbish Way, Perry, GA 31069ActiveMLS ID #10832551, Adolfo Villalobos, Coldwell Banker Free Realty. GAMLS
- $336,0004 bd2 ba2k sqft103 Judy Kay Way, Perry, GA 31069ActiveMLS ID #10829238, Shiwana Reed, Norluxe Realty Macon. GAMLS
- $329,6003 bd2 ba2k sqft401 Preservation Pkwy, Perry, GA 31069ActiveMLS ID #10837379, Beth Lynn, NorthGroup Real Estate Inc. GAMLS
- $305,0004 bd2 ba2.1k sqft406 Sundowner Dr, Bonaire, GA 31005ActiveMLS ID #10843764, Jonathan Minerick, Homecoin.com. GAMLS
- $270,0004 bd2 ba1.6k sqft310 Falkirk Dr, Warner Robins, GA 31088ActiveMLS ID #10804045, Dejene Parrish, BHHS Georgia Properties. GAMLS
- $305,0003 bd2 ba1.6k sqft106 Huxley Ter, Bonaire, GA 31005ActiveMLS ID #10844850, Cindy Durden, Arise Realty Group, LLC. GAMLS
- $334,0003 bd2 ba1.9k sqft504 Clifton Rd, Perry, GA 31069ActiveMLS ID #10793429, Dexter Gordy, Southern Classic Realtors. GAMLS
