Skip main navigation
Closed
  • $380,000

    118 Hampton Ave, Westmont, IL 60559

    3beds
    1,377sqft
    Townhouse, Single Family Residence
    Built in 1993
    1,855 Square Feet Lot
    $407,900 Zestimate®
    $276/sqft
    $2,721 Estimated rent

    Home value

    $407,900

    $388,000 - $428,000

    $2,721/mo

    Zestimate® history
    Loading
    Loading...

    Owner options

    List your home for rent

    $2,721/mo

    Rent Zestimate®

    Find your next renter with Zillow Rental Manager. Plus, with online applications, you can quickly screen prospective tenants – for free.

    Learn more

    $2,721/mo

    Rent Zestimate®

    Refinance and save

    $2,856/mo

    Est. payment

    Refinancing to a lower rate could help reduce your monthly payments and save thousands over the life of the loan.

    See today's rates

    $2,856/mo

    Est. payment

    Explore your selling options

    Work with a Zillow partner agent

    Leverage their expertise and Zillow's premium Showcase listings to get your home seen by more buyers.

    Get started

    List with your own agent

    Get your home in front of millions of buyers by listing it on Zillow.

    Learn how to do it

    Sell it yourself

    Take full control of how buyers see your home on Zillow by listing For Sale by Owner (FSBO).

    List your home

    What's special

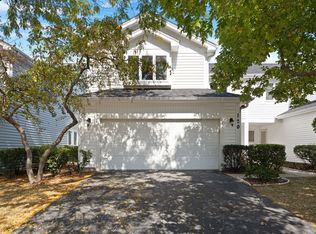
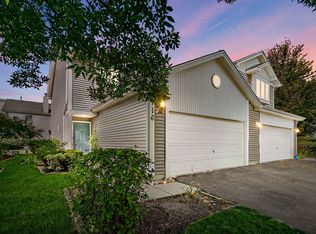
    Welcome to Carlton Court Townhomes, this desirable community is located in close proximity to all the amenities you need. This beautiful two-story townhome has been COMPLETELY renovated and is MOVE IN READY. It offers 3 generous bedrooms versus the commonly found two bedrooms and a loft. The townhome provides an open floor plan with high vaulted ceilings and living spaces that are spread out over two levels with new flooring on the main level and new carpeting on the second. The newly renovated Kitchen features white cabinetry, quartz countertops and stainless-steel appliances with plenty of storage. The dining room flows into the generously sized living room with vaulted ceilings. The private, freshly refinished wood deck is ideal for extending your entertainment to the outdoors with ample space for outdoor dining and relaxation. The updated Powder Room is located on the main floor in the hallway leading to the Utility Room and first floor laundry space. The front entryway features an oversized coat closet with ample rear storage and a two-story staircase that overlooks the living room. Upstairs you will find a generously sized primary-suite with two closets and two additional bedrooms with generous wall to wall closet space. The generously sized 2-car attached garage (20x20) provides ample built-in storage, and a private driveway for additional parking. Home has a new roof and gutters (2023), new exterior siding and sliding doors (2023), garage door opener (2023), furnace (2020), newer A/C and HW tank (2018). The Kitchen and Bath cabinets, quartz counters, sink, faucet, and dishwasher (2023); refrigerator, stove, microwave, washer and dryer (2022). Fresh paint, new flooring and carpet (2023/2024). A 2023 Google Nest Security system with cameras located at the front door, driveway, side-yard, and deck transferable to the new owners. Located in the middle of it all with proximity to shopping, dining, parks, and schools. Located between two major expressways and a 5-minute drive to the BNSF-Metra train station. The property is also within the highly desired Downers Grove North High School boundaries. Landscaping, snow removal, exterior trim maintenance, driveway and curbs are included in the low assessment.

    Zillow last checked:

    Listing updated:

    Listed by:

    Marie DiCosola 630-320-2829,

    Jameson Sotheby's International Realty

    Bought with:

    Steve Jasinski

    Berkshire Hathaway HomeServices Chicago

    Kevin Farmar

    Berkshire Hathaway HomeServices Chicago

    Source: MRED as distributed by MLS GRID,MLS#: 12134250MLS Logo

    Facts & features

    Interior

    Bedrooms & bathrooms
    • Bedrooms: 3
    • Bathrooms: 2
    • Full bathrooms: 1
    • 1/2 bathrooms: 1
    Rooms
    • Room types: Foyer
    Primary bedroom
    • Level: Second
    • Area: 288 Square Feet
    • Dimensions: 18X16
    Bedroom 2
    • Level: Second
    • Area: 160 Square Feet
    • Dimensions: 16X10
    Bedroom 3
    • Level: Second
    • Area: 100 Square Feet
    • Dimensions: 10X10
    Dining room
    • Level: Main
    • Area: 100 Square Feet
    • Dimensions: 10X10
    Foyer
    • Level: Main
    • Area: 91 Square Feet
    • Dimensions: 13X7
    Kitchen
    • Level: Main
    • Area: 108 Square Feet
    • Dimensions: 12X9
    Laundry
    • Level: Main
    • Area: 18 Square Feet
    • Dimensions: 6X3
    Living room
    • Level: Main
    • Area: 221 Square Feet
    • Dimensions: 13X17
    Heating
    • Natural Gas
    Cooling
    • Central Air
    Features
    • Basement: None
    Interior area
    • Total structure area: 0
    • Total interior livable area: 1,377 sqft

    Property

    Parking
    • Total spaces: 2
    • Parking features: On Site, Garage Owned, Attached, Garage
    • Attached garage spaces: 2
    Accessibility
    • Accessibility features: No Disability Access
    Lot
    • Size: 1,855 Square Feet
    Details
    • Parcel number: 0916411032
    • Special conditions: List Broker Must Accompany

    Construction

    Type & style
    • Home type: Townhouse
    • Property subtype: Townhouse, Single Family Residence
    Materials
    • Vinyl Siding
    Condition
    • New construction: No
    • Year built: 1993
    • Major remodel year: 2023

    Utilities & green energy

    • Water: Lake Michigan

    Community & HOA

    Community
    • Subdivision: Carlton Court
    HOA
    • Has HOA: Yes
    • Services included: Exterior Maintenance, Lawn Care, Scavenger, Snow Removal
    • HOA fee: $195 monthly
    Location
    • Region: Westmont

    Financial & listing details

    • Price per square foot: $276/sqft
    • Tax assessed value: $94,584
    • Annual tax amount: $5,560
    • Date on market: 8/9/2024
    • Listing terms: Conventional
    • Ownership: Fee Simple w/ HO Assn.

    Price history

    DateEventPrice
    10/4/2024Sold$380,000-2.6%$276/sqft
    Source: MRED as distributed by MLS GRID #12134250 Report a problem
    9/7/2024Contingent$390,000$283/sqft
    Source: MRED as distributed by MLS GRID #12134250 Report a problem
    8/9/2024Listed for sale$390,000-2.5%$283/sqft
    Source: MRED as distributed by MLS GRID #12134250 Report a problem
    8/9/2024Listing removed--
    Source: MRED as distributed by MLS GRID #12108084 Report a problem
    7/19/2024Listed for sale$400,000+122.2%$290/sqft
    Source: MRED as distributed by MLS GRID #12108084 Report a problem
    4/11/2001Sold$180,000+22.9%$131/sqft
    Source: Public Record Report a problem
    5/12/1997Sold$146,500$106/sqft
    Source: Public Record Report a problem

    Public tax history

    YearProperty taxesTax assessment
    2024$5,827 +4.8%$94,584 +8.8%
    2023$5,560 +8.8%$86,950 +10.1%
    2022$5,113 +3.4%$78,970 +1.2%
    2021$4,943 +2%$78,070 +2%
    2020$4,848 +3.1%$76,520
    2019$4,701 -3.1%--
    2018$4,852 +5.9%$73,600 +3.9%
    2017$4,583 +2.1%$70,820 +4.8%
    2016$4,488 -2.8%$67,580 +2%
    2015$4,618 -0.7%$66,230 -0.2%
    2014$4,650 +3.1%$66,390 +0.5%
    2013$4,509 +2.9%$66,080 -4.3%
    2012$4,381 +4.4%$69,060 -6.1%
    2011$4,198 +1.1%$73,540 -5.4%
    2010$4,153 +3%$77,730 -5.8%
    2009$4,031 +3%$82,500
    2008$3,914 +4.6%$82,500 +5.9%
    2007$3,742 +5.4%$77,900 +5%
    2006$3,550 +8.8%$74,190 +7.7%
    2005$3,263 +9.6%$68,890 +13.4%
    2004$2,977 +4.1%$60,740 +10%
    2003$2,860 +9.5%$55,220 +5.8%
    2002$2,613 +1.5%$52,210 +6.8%
    2001$2,574 +7.6%$48,900 +3.5%
    2000$2,392 $47,250
    Find assessor info on the county website

    Neighborhood: 60559

    Nearby schools

    GreatSchools rating
    Schools provided by the listing agent
    • Elementary: Maercker Elementary School
    • Middle: Westview Hills Middle School
    • High: North High School
    • District: 60

    Source: MRED as distributed by MLS GRID. This data may not be complete. We recommend contacting the local school district to confirm school assignments for this home.

    Get a cash offer in 3 minutes
    Find out how much your home could sell for in as little as 3 minutes with a no-obligation cash offer.
    Estimated market value
    $407,900
    Get a cash offer in 3 minutes
    Find out how much your home could sell for in as little as 3 minutes with a no-obligation cash offer.
    Estimated market value
    $407,900