**NEW CONSTRUCTION | MOVE-IN READY | PRIME EASLEY LOCATION** Welcome to 118 Harlem Street—where high-end finishes, thoughtful design, and an unbeatable location come together at an incredible value. This gorgeous **new construction home is complete and move-in ready**, offering the feel of a luxury home without the luxury price tag. Just **2 minutes from Downtown Easley**, you’ll be close to local dining, shopping, entertainment, and everything this growing community has to offer. Enjoy easy access to popular destinations including the **Doodle Train, The Silos, and Southern Weaving Food Hall**, making it easy to experience the best of Easley right outside your door. Inside, you’ll find beautiful finishes throughout, with a modern, elevated design that feels both stylish and inviting. Outside, the property offers something hard to find this close to town—a **fully private backyard and a spacious side yard**, providing room to relax, entertain, garden, or simply enjoy your own outdoor space. If you’ve been waiting for a home that combines **new construction, upscale finishes, privacy, and convenience at an amazing price**, this is one you won’t want to miss. Come see why 118 Harlem Street is the perfect place to call home!
New construction
$255,000
118 Harlem St, Easley, SC 29640
3beds
1,120sqft
Single Family Residence, Residential
Built in ----
7,840 Square Feet Lot
$252,600 Zestimate®
$228/sqft
$-- HOA
What's special
High-end finishesUpscale finishesBeautiful finishes throughoutModern elevated designThoughtful designFully private backyardSpacious side yard
- 4 days
- 612
- 67
Likely to sell faster than
Zillow last checked:
Listing updated:
Listed by:
Carlos Handal 864-908-2353,
Real Broker Gvl, LLC
Source: Greater Greenville AOR,MLS#: 1604972
Facts & features
Interior
Bedrooms & bathrooms
- Bedrooms: 3
- Bathrooms: 2
- Full bathrooms: 2
- Main level bathrooms: 2
- Main level bedrooms: 3
Rooms
- Room types: Laundry
Primary bedroom
- Area: 144
- Dimensions: 12 x 12
Bedroom 2
- Area: 130
- Dimensions: 13 x 10
Bedroom 3
- Area: 130
- Dimensions: 13 x 10
Primary bathroom
- Features: Shower Only
- Level: Main
Dining room
- Area: 80
- Dimensions: 8 x 10
Kitchen
- Area: 104
- Dimensions: 8 x 13
Living room
- Area: 195
- Dimensions: 15 x 13
Heating
- Electric, Forced Air
Cooling
- Central Air, Electric
Appliances
- Included: Other, Gas Water Heater
- Laundry: 1st Floor, Laundry Room
Features
- High Ceilings, Ceiling Smooth, Open Floorplan, Countertops – Quartz
- Flooring: Luxury Vinyl
- Basement: None
- Attic: Storage
- Number of fireplaces: 1
- Fireplace features: Circulating
Interior area
- Total interior livable area: 1,120 sqft
Property
Parking
- Parking features: See Remarks, None, Paved
- Has uncovered spaces: Yes
Features
- Levels: One
- Stories: 1
- Patio & porch: Porch
Lot
- Size: 7,840 Square Feet
- Features: Few Trees, 1/2 Acre or Less
- Topography: Level
Details
- Parcel number: 501912860105
Construction
Type & style
- Home type: SingleFamily
- Architectural style: Contemporary
- Property subtype: Single Family Residence, Residential
Materials
- Hardboard Siding
- Foundation: Slab
- Roof: Architectural
Condition
- Under Construction
- New construction: Yes
Utilities & green energy
- Sewer: Public Sewer
- Water: Public
- Utilities for property: Cable Available
Community & HOA
Community
- Features: None
- Subdivision: None
HOA
- Has HOA: No
- Services included: None
Location
- Region: Easley
Financial & listing details
- Price per square foot: $228/sqft
- Tax assessed value: $10,500
- Annual tax amount: $135
- Date on market: 9/25/2026
Estimated market value
$252,600
$240,000 - $265,000
$1,464/mo
Price history
| Date | Event | Price |
|---|---|---|
| 5/26/2026 | Listed for sale | $255,000+1175%$228/sqft |
Source:  Greater Greenville AOR #1592827 Report a problem Greater Greenville AOR #1592827 Report a problem | ||
| 2/25/2025 | Sold | $20,000+100%$18/sqft |
Source: Public Record Report a problem | ||
| 1/22/2025 | Sold | $10,000$9/sqft |
Source: Public Record Report a problem | ||
Public tax history
| Year | Property taxes | Tax assessment |
|---|---|---|
| 2025 | $135 +58.1% | $380 +15.2% |
| 2024 | $85 -24.5% | $330 |
| 2023 | $113 0% | $330 |
| 2022 | $113 +0.6% | $330 |
| 2021 | $112 +1.9% | $330 |
| 2020 | $110 | $330 |
| 2019 | $110 -2.8% | $330 |
| 2018 | $113 +2.1% | $330 |
| 2017 | $111 | $330 |
| 2015 | $111 +3.3% | $330 +10% |
| 2008 | $107 | $300 |
| 2007 | -- | $300 -28.6% |
| 2002 | -- | $420 |
Find assessor info on the county website
Monthly payment
Est. payment
Payment breakdown
Explore the cost of this home by adjusting the details. Changes won't be saved.Climate risks
Neighborhood: 29640
Nearby schools
Schools provided by the listing agent
- Elementary: McKissick
- Middle: Richard H. Gettys
- High: Easley
Source: Greater Greenville AOR. This data may not be complete. We recommend contacting the local school district to confirm school assignments for this home.
Similar homes
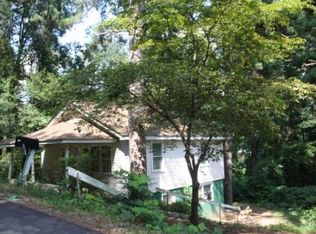
- $317,4003 bd2 ba1.3k sqft100 Meadowood Dr, Easley, SC 29640For Sale
 MLS ID #20306728, Bradley Connor Holtzclaw, Realty of America. WUMLS

 - $235,6403 bd2 ba990 sqft108 Saint Lo Cir, Easley, SC 29640For Sale
 MLS ID #1601860, Adam Pitts, Herlong Sotheby's International Realty. Greater Greenville AOR
 - $230,0003 bd2 ba1.5k sqft105 Foxhall Ct, Easley, SC 29640For Sale
 MLS ID #1585656, Thomas Shoupe, Opendoor Brokerage. Greater Greenville AOR
 - $251,0003 bd2 ba1.6k sqft108 Woodcock Ct, Easley, SC 29642For Sale
 MLS ID #1603224, Thomas Shoupe, Opendoor Brokerage. Greater Greenville AOR
