Skip main navigation
Sold for $210,000
  • $210,000

    118 Harrison Ave, Monticello, KY 42633

    5beds
    2,142sqft
    Single Family Residence
    Built in 1966
    0.6 Acres Lot
    $215,100 Zestimate®
    $98/sqft
    $1,664 Estimated rent

    Home value

    $215,100

    Estimated sales range

    Not available

    $1,664/mo

    Zestimate® history
    Loading
    Loading...

    Owner options

    List your home for rent

    $1,664/mo

    Rent Zestimate®

    Find your next renter with Zillow Rental Manager. Plus, with online applications, you can quickly screen prospective tenants – for free.

    Learn more

    $1,664/mo

    Rent Zestimate®

    Refinance and save

    $1,306/mo

    Est. payment

    Refinancing to a lower rate could help reduce your monthly payments and save thousands over the life of the loan.

    See today's rates

    $1,306/mo

    Est. payment

    Explore your selling options

    Work with a Zillow partner agent

    Leverage their expertise and Zillow's premium Showcase listings to get your home seen by more buyers.

    Get started

    List with your own agent

    Get your home in front of millions of buyers by listing it on Zillow.

    Learn how to do it

    Sell it yourself

    Take full control of how buyers see your home on Zillow by listing For Sale by Owner (FSBO).

    List your home

    What's special

    Mostly finished basementSpacious ranch style home

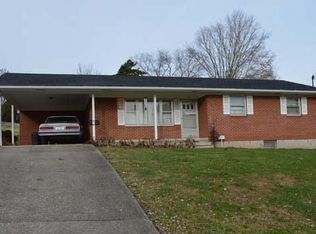
    Spacious ranch style home with a mostly finished basement situated on a desirable .6 acre corner lot in Monticello, Kentucky. This versatile property boasts a new roof in 2025 and offers up to 5 bedrooms, 2 full bathrooms, and 1 half bath, providing plenty of room for family living, guests, or multi-generational use. The main level features a comfortable layout with generous living space, 3 bedrooms and 1.5 bathrooms. While the mostly finished basement expands the home's functionality with additional living areas, 2 rooms that function as bedrooms, a full bathroom, a garage, a convenient mini kitchen. This space is ideal for entertaining, extended family, or potential in-law accommodations. The main level of the home is equipped with a central HVAC system for year-round comfort. A wood-burning stove in the basement adds warmth, character, and an efficient supplemental heat source. Outside, the .6-acre corner lot provides multiple access points, and space for outdoor activities, gardening, or future improvements. The mountain views from this home are beautiful and you can spend mornings or evenings relaxing on the back deck. Conveniently located in Monticello, this property offers easy access to amenities in town, access to Highway 90 or water access for a day on Lake Cumberland. A great opportunity for those seeking room to grow with the added bonus of a mostly finished basement setup.

    Zillow last checked:

    Listing updated:

    Listed by:

    Matthew Fouch 859-409-8369,

    Keller Williams Commonwealth - Somerset

    Bought with:

    Denver Eaton, 298263

    Re/Max Country Lakes

    Source: Imagine MLS,MLS#: 25507917MLS Logo

    Facts & features

    Interior

    Bedrooms & bathrooms
    • Bedrooms: 5
    • Bathrooms: 3
    • Full bathrooms: 2
    • 1/2 bathrooms: 1
    Primary bedroom
    • Level: First
    Bedroom 2
    • Level: First
    Bedroom 3
    • Level: First
    Bedroom 4
    • Level: Lower
    Bedroom 5
    • Level: Lower
    Bathroom 1
    • Level: First
    Bathroom 2
    • Level: First
    Bathroom 3
    • Level: Lower
    Kitchen
    • Level: First
    Living room
    • Level: First
    Other
    • Level: Lower
    Heating
    • Electric, Heat Pump, Wood Stove
    Cooling
    • Central Air, Electric
    Appliances
    • Included: Dryer, Dishwasher, Microwave, Washer, Oven, Range
    • Laundry: Electric Dryer Hookup, Washer Hookup, Lower Level
    Features
    • Flooring: Carpet, Tile, Wood
    • Basement: Exterior Entry,Full,Interior Entry,Partially Finished
    • Has fireplace: No
    Interior area
    • Total structure area: 2,142
    • Total interior livable area: 2,142 sqft
    • Finished area above ground: 1,336
    • Finished area below ground: 806

    Property

    Parking
    • Total spaces: 2
    • Parking features: Attached Carport, Basement, Garage Faces Rear
    • Garage spaces: 1
    • Carport spaces: 1
    • Covered spaces: 2
    Features
    • Levels: One
    • Fencing: None
    Lot
    • Size: 0.6 Acres
    Details
    • Additional structures: Other
    • Parcel number: M609005.00

    Construction

    Type & style
    • Home type: SingleFamily
    • Architectural style: Ranch
    • Property subtype: Single Family Residence
    Materials
    • Stone
    • Foundation: Block
    • Roof: Shingle
    Condition
    • New construction: No
    • Year built: 1966

    Utilities & green energy

    • Sewer: Public Sewer
    • Water: Public

    Community & HOA

    Community
    • Subdivision: Damron Addition
    HOA
    • Has HOA: No
    Location
    • Region: Monticello

    Financial & listing details

    • Price per square foot: $98/sqft
    • Tax assessed value: $182,000
    • Annual tax amount: $1,893
    • Date on market: 12/15/2025

    Price history

    DateEventPrice
    2/23/2026Sold$210,000-4.5%$98/sqft
    Source: Imagine MLS #25507917 Report a problem
    1/24/2026Contingent$219,900$103/sqft
    Source: Imagine MLS #25507917 Report a problem
    1/7/2026Price change$219,900-2.3%$103/sqft
    Source: Imagine MLS #25507917 Report a problem
    12/29/2025Price change$225,000-2.1%$105/sqft
    Source: Imagine MLS #25507917 Report a problem
    12/15/2025Listed for sale$229,900+26.3%$107/sqft
    Source: Imagine MLS #25507917 Report a problem
    8/11/2023Sold$182,000-2.9%$85/sqft
    Source: Imagine MLS #23010489 Report a problem
    6/10/2023Contingent$187,500$88/sqft
    Source: Imagine MLS #23010489 Report a problem
    6/7/2023Listed for sale$187,500$88/sqft
    Source: Imagine MLS #23010489 Report a problem

    Public tax history

    YearProperty taxesTax assessment
    2024$1,893 +1181.1%$182,000 +193.5%
    2023$148 -27.8%$62,000
    2022$205 -0.7%$62,000
    2021$206 -6.3%$62,000
    2020$220 -0.1%$62,000
    2019$220 -6.7%$62,000
    2018$236 +1.4%$62,000
    2017$233 +2.7%$62,000
    2016$227 -0.4%$62,000
    2015$228 -5.6%$62,000
    2012$241 $62,000
    2011-- $62,000
    Find assessor info on the county website

    Neighborhood: 42633

    Nearby schools

    GreatSchools rating
    Schools provided by the listing agent
    • Elementary: Bell
    • Middle: Wayne Co
    • High: Wayne Co

    Source: Imagine MLS. This data may not be complete. We recommend contacting the local school district to confirm school assignments for this home.

    Get pre-qualified for a loan
    At Zillow Home Loans, we can pre-qualify you in as little as 5 minutes with no impact to your credit score.

    An equal housing lender. NMLS #10287.