Luxury Custom Home on the Sea Palms Golf CourseWelcome to refined coastal living on the 7th hole of the beautiful Sea Palms Golf Course. Perfectly positioned to capture serene golf course views, this exceptional custom-built residence offers the space, elegance, and craftsmanship today’s buyers are searching for.From the moment you arrive, the clay tile roof, upgraded large-shell stucco exterior, and striking curb appeal set the tone for what’s inside. Step through the doors and discover thoughtfully designed living spaces filled with natural light, upscale finishes, and effortless flow—ideal for both entertaining and everyday comfort.The heart of the home is a chef-inspired gourmet kitchen, designed to impress and built to perform. With generous counter space, abundant solid wood cabinetry, 8 burner gas double oven range and seamless connection to the main living areas, it’s perfect for hosting everything from casual family dinners to elegant gatherings.Offering five spacious bedrooms and three beautifully appointed baths, this home provides comfort and privacy for family and guests alike. The primary suite is a true retreat, featuring a spa-like bathroom, expansive closet space, and peaceful views that make every day feel like a getaway.Step outside to your private backyard oasis—complete with a stunning pool overlooking the 7th and 8th hole. Whether you’re enjoying your morning coffee with golf course views or unwinding with an evening swim, this setting delivers tranquility and luxury in equal measure.Car enthusiasts and hobbyists will appreciate the impressive four-car garage with additional room for an RV or boat—a rare and valuable feature offering flexibility for storage, a workshop, home gym, or all the above. Add in the tremendous amount of storage throughout the home, and you’ll find a place designed as beautifully for function as it is for style.This is more than a home—it’s a lifestyle. A rare opportunity to own a custom luxury residence in one of the island’s most desirable golf course settings.Home is owner occupied. Owner is a licensed realtor Shown by appointment only
Sold for $1,399,000
$1,399,000
118 Harrogate Rd, Saint Simons Island, GA 31522
5beds
4,476sqft
Single Family Residence
Built in 1979
0.58 Acres Lot
$1,404,800 Zestimate®
$313/sqft
$5,908 Estimated rent
Home value
$1,404,800
$1.29M - $1.53M
$5,908/mo
Zestimate® history
Owner options
List your home for rent
$5,908/mo
Rent Zestimate®
Find your next renter with Zillow Rental Manager. Plus, with online applications, you can quickly screen prospective tenants – for free.
$5,908/mo
Rent Zestimate®
Refinance and save
$6,741/mo
Est. payment
Refinancing to a lower rate could help reduce your monthly payments and save thousands over the life of the loan.
$6,741/mo
Est. payment
Explore your selling options
Work with a Zillow partner agent
Leverage their expertise and Zillow's premium Showcase listings to get your home seen by more buyers.
Get startedList with your own agent
Get your home in front of millions of buyers by listing it on Zillow.
Learn how to do itSell it yourself
Take full control of how buyers see your home on Zillow by listing For Sale by Owner (FSBO).
List your homeWhat's special
Upscale finishesPeaceful viewsPrivate backyard oasisGenerous counter spaceExpansive closet spaceSpa-like bathroomStriking curb appeal
Zillow last checked:
Listing updated:
Listed by:
Christina Judd Clarke 912-399-2267,
Signature Properties Group Inc.
Bought with:
Kelly Ross, 342420
BHHS Hodnett Cooper Real Estate
Source: Scout MLS,MLS#: 1659706
Facts & features
Interior
Bedrooms & bathrooms
- Bedrooms: 5
- Bathrooms: 3
- Full bathrooms: 3
Heating
- Central, Natural Gas
Cooling
- Attic Fan, Central Air, Electric
Appliances
- Included: Convection Oven, Dryer, Disposal, Dishwasher, Gas Range, Microwave, Range, Refrigerator, Range Hood, Washer, Washer/Dryer Stacked
- Laundry: Electric Dryer Hookup, Gas Dryer Hookup, Laundry Room, Sink, Upper Level, Washer Hookup
Features
- Built-in Features, Bookcases, Ceiling Fan(s), Crown Molding, Central Vacuum, Double Vanity, High Ceilings, Recessed Lighting, Wet Bar, Walk-In Closet(s), Columns, Rear Stairs, Shower Only, Primary Suite, Sitting Area, Breakfast Bar, Kitchen Island
- Flooring: Brick, Hardwood, Marble, Tile
- Has basement: No
- Number of fireplaces: 2
- Fireplace features: Den, Family Room, Gas Log, Gas Starter, Primary Bedroom
- Common walls with other units/homes: No Common Walls
Interior area
- Total interior livable area: 4,476 sqft
Property
Parking
- Total spaces: 6
- Parking features: Garage Door Opener, Other
- Garage spaces: 6
Features
- Patio & porch: Deck
- Exterior features: Fire Pit, Lighting
- Has private pool: Yes
- Pool features: In Ground
- Fencing: Fenced,Wrought Iron
- Has view: Yes
- View description: Golf Course
Lot
- Size: 0.58 Acres
- Features: On Golf Course, Sprinklers In Front, Sprinklers In Rear, Yard Well
Details
- Parcel number: 0400441
- Zoning description: County
- Special conditions: Standard,Agent Owned
Construction
Type & style
- Home type: SingleFamily
- Architectural style: Contemporary
- Property subtype: Single Family Residence
Materials
- Stucco, Tabby
- Foundation: Slab
- Roof: Tile
Condition
- Updated/Remodeled,As Is
- Year built: 1979
Details
- Warranty included: Yes
Utilities & green energy
- Sewer: Public Sewer
- Water: Public
- Utilities for property: Cable Available, Electricity Available, Natural Gas Available, Phone Available, Sewer Available, Underground Utilities, Water Available
Community & HOA
Community
- Security: Smoke Detector(s)
- Subdivision: Sea Palms
HOA
- Has HOA: Yes
- Amenities included: Landscaping
- HOA fee: $150 annually
- HOA name: Sea Palms Homeowner association
Location
- Region: Saint Simons Island
Financial & listing details
- Price per square foot: $313/sqft
- Tax assessed value: $770,100
- Annual tax amount: $5,820
- Date on market: 3/5/2026
- Electric utility on property: Yes
- Road surface type: Asphalt
Price history
| Date | Event | Price |
|---|---|---|
| 7/23/2026 | Sold | $1,399,000$313/sqft |
Source: Scout MLS #1659706 Report a problem | ||
| 6/23/2026 | Pending sale | $1,399,000$313/sqft |
Source: Scout MLS #1659706 Report a problem | ||
| 5/27/2026 | Price change | $1,399,000-6.1%$313/sqft |
Source: Scout MLS #1659706 Report a problem | ||
| 4/7/2026 | Price change | $1,490,000-3.2%$333/sqft |
Source: Scout MLS #1659706 Report a problem | ||
| 3/5/2026 | Listed for sale | $1,539,000+168.1%$344/sqft |
Source: Scout MLS #1659706 Report a problem | ||
| 3/30/2006 | Sold | $574,000$128/sqft |
Source: Public Record Report a problem | ||
Public tax history
| Year | Property taxes | Tax assessment |
|---|---|---|
| 2025 | $5,872 +0.9% | $308,040 -0.2% |
| 2024 | $5,821 +4.7% | $308,760 |
| 2023 | $5,557 +0.1% | $308,760 +39.4% |
| 2022 | $5,554 -1.9% | $221,480 +6.6% |
| 2021 | $5,662 | $207,720 |
| 2020 | -- | $207,720 +5.7% |
| 2019 | $5,417 +24% | $196,480 |
| 2018 | $4,369 | $196,480 |
| 2017 | $4,369 | $196,480 +6.2% |
| 2016 | $4,369 +8.2% | $185,080 +10.2% |
| 2015 | $4,037 -0.4% | $167,960 |
| 2014 | $4,053 | $167,960 |
| 2013 | -- | -- |
| 2012 | -- | -- |
| 2011 | -- | -- |
| 2010 | -- | -- |
Find assessor info on the county website
Neighborhood: 31522
Nearby homes
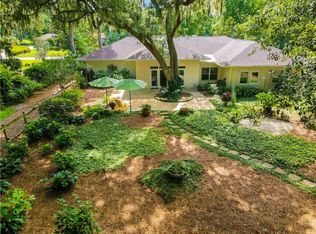
- $940,0003 bd3 ba2.8k sqft116 Harrogate Rd, Saint Simons Island, GA 31522Sold
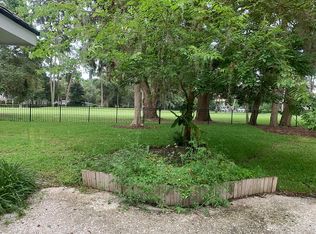
- $859,9005 bd3 ba2.9k sqft120 Harrogate Rd, Saint Simons Island, GA 31522Off Market
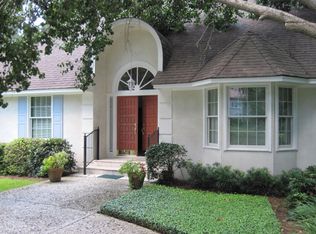
- $891,8003 bd2 ba2.8k sqft119 Harrogate Rd, Saint Simons Island, GA 31522Off Market
- $651,2003 bd2 ba2.2k sqft114 Harrogate Rd, Saint Simons Island, GA 31522Off Market
- $699,7003 bd3 ba2.3k sqft117 Harrogate Rd, Saint Simons Island, GA 31522Off Market
- $907,2004 bd3 ba3.6k sqft121 Harrogate Rd, Saint Simons Island, GA 31522Off Market
- $843,2003 bd4 ba2.5k sqft122 Harrogate Rd, Saint Simons Island, GA 31522Off Market
- $856,8004 bd3 ba3.8k sqft115 Harrogate Rd, Saint Simons Island, GA 31522Off Market
Nearby schools
GreatSchools rating
- 9/10Oglethorpe Point Elementary SchoolGrades: PK-5Distance: 1.4 mi
- 6/10Glynn Middle SchoolGrades: 6-8Distance: 7.6 mi
- 10/10Glynn AcademyGrades: 9-12Distance: 7.8 mi
Schools provided by the listing agent
- Elementary: Oglethorpe
- Middle: Glynn Middle School
- High: Glynn Academy
Source: Scout MLS. This data may not be complete. We recommend contacting the local school district to confirm school assignments for this home.
Sell for more on Zillow
Get a Zillow Showcase℠ listing at no additional cost and you could sell for .
$1,404,800
2% more
+$28,096
With Zillow Showcase(estimated)
$1,432,896
Sell for more on Zillow
Get a Zillow Showcase℠ listing at no additional cost and you could sell for .
$1,404,800
2% more
+$28,096
With Zillow Showcase(estimated)
$1,432,896
- Georgia
- Glynn County
- Saint Simons Island
- 31522
- 118 Harrogate Rd
Nearby cities
Nearby zip codes
Other Saint Simons Island Topics
- Apartments for Rent in 31522
- Houses for Sale in 31522
- Houses for Rent in 31522
- 31522 Real Estate
- Saint Simons Island Condos
- Houses for Sale in Saint Simons Island
- Newest Listings in Saint Simons Island
- Saint Simons Island Home Values
- Saint Simons Island Real Estate Agents
- Saint Simons Island Refinance
- Saint Simons Island Mortgage Rates
