Skip main navigation
Off market
Street View
  • $1,288,600

    118 Harvey Ln, Chadds Ford, PA 19317

    5beds
    4baths
    4,524sqft
    SingleFamily
    Built in 1985
    3.75 Acres Lot
    $1,288,600 Zestimate®
    $285/sqft
    $4,841 Estimated rent

    Home value

    $1,288,600

    $1.20M - $1.39M

    $4,841/mo

    Zestimate® history
    Loading
    Loading...

    Owner options

    List your home for rent

    $4,841/mo

    Rent Zestimate®

    Find your next renter with Zillow Rental Manager. Plus, with online applications, you can quickly screen prospective tenants – for free.

    Learn more

    $4,841/mo

    Rent Zestimate®

    Refinance and save

    $8,849/mo

    Est. payment

    Refinancing to a lower rate could help reduce your monthly payments and save thousands over the life of the loan.

    See today's rates

    $8,849/mo

    Est. payment

    Explore your selling options

    Work with a Zillow partner agent

    Leverage their expertise and Zillow's premium Showcase listings to get your home seen by more buyers.

    Get started

    List with your own agent

    Get your home in front of millions of buyers by listing it on Zillow.

    Learn how to do it

    Sell it yourself

    Take full control of how buyers see your home on Zillow by listing For Sale by Owner (FSBO).

    List your home

    What's special

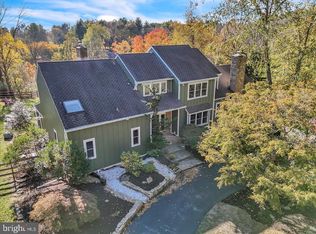
    **118 Harvey Ln is a private rd. Please don't drive up the private drive to preview the home without an approved showing appointment with a licensed Real Estate Agent** Welcome to 118 Harvey Lane, a gorgeous, unique and secluded property on over 3.5 acres of land that will make you feel like you are always on vacation. Pull into the circular driveway and enter through the oversized garage (with pull down stairs to a storage attic, insulated premium garage doors and wifi enabled garage door openers) or walk through the stunning wooden front door into the center of the home. The center hall entrance has an impressive contemporary center staircase that leads to the multiple levels of this open, spacious home. The formal living space sits half a flight of stairs below the entrance level and features a vaulted two story ceiling with massive windows, a stone three story fireplace and a view of the swimming pool with access to it via the back deck. To the left of the main entrance is a sunny dining space with a pendant chandelier that overlooks the sunken living room and flows nicely into the renovated kitchen. From the dining area you can also access a screened in porch that overlooks the pool. Eat-in kitchen is a chef's dream with half wall countertops making entertaining easy, gorgeous cherry cabinets, granite counters, custom led lighting, Jenn-Air gas cooktop with downdraft venting and Jenn-Air electric wall ovens: convection oven and convection microwave, Sub-Zero refrigerator. The modern family room next to the kitchen has a half moon propane fireplace flanked by built-in bookshelves and plenty of room to relax or entertain. From here you can access the outdoors to explore the upper deck, the screened in porch, the in-ground pool or the ample yard with pond access, creating the perfect atmosphere for indoor/outdoor living. Between the family room and the garage is a guest room, renovated powder room, and large closets. Back off the entrance foyer are two large bedrooms, one with a screened in porch overlooking the sprawling side yard and the other with a walk in closet. A fully renovated hall bathroom completes this level. Upstairs is a Primary Suite with every amenity. The open landing has an office space with vaulted pine ceilings and built-in bookcases and leads to a huge bedroom with a lighted tray ceiling with ceiling fan. This room flows into an en suite bathroom with dual vanities, an open air steam shower, heated floor, a sauna and linen closet. Just beyond a sliding door from the en-suite is a dressing room/walk in closet complete with convenient laundry. The daylight, walk out lower level is a spectacular in-law/au pair/entertainment suite of rooms that includes a large bedroom with closet space, a bright kitchen with lots of counter space and cabinet storage, a bathroom with stall shower, dining and living room spaces and terra cotta all-weather flooring. From here there are newer sliders open to the fenced in pool patio. Pool and filtration system have been completely renovated in the last 3 years. Winding stairs lead to the epic yard from more than one location. Surrounding the back of the home are spectacular shade making trees, a 14 x 28 newer shed, an invisible fence for pets that goes around the entire property, rambling yard space and a small pond. Mechanicals include: geothermal high efficiency heating/cooling system, whole house humidifier, whole house ultraviolet virus/germ eliminating scrubber, Rinnai tankless propane water heater and 1000 gallon buried, owned propane tank, all under 6 years old. As secluded as this property is, the location is just minutes away from the intersection of 202 and Route 1 with copious shops and restaurants or connection to all major roads. Located in the highly ranked Unionville-Chadds Ford School District. 2021-07-08

    This property is off market, which means it's not currently listed for sale or rent on Zillow. This may be different from what's available on other websites or public sources.

    Facts & features

    Interior

    Bedrooms & bathrooms
    • Bedrooms: 5
    • Bathrooms: 4
    Heating
    • Forced air, Other, Other
    Cooling
    • Central
    Appliances
    • Included: Dishwasher, Garbage disposal, Microwave, Range / Oven, Refrigerator, Trash compactor
    Features
    • Flooring: Tile, Other, Carpet
    • Has fireplace: Yes
    Interior area
    • Total interior livable area: 4,524 sqft

    Property

    Parking
    • Total spaces: 2
    • Parking features: Garage - Attached
    Features
    • Exterior features: Stucco
    Lot
    • Size: 3.75 Acres
    Details
    • Parcel number: 04000014653

    Construction

    Type & style
    • Home type: SingleFamily
    • Architectural style: Conventional
    Materials
    • Roof: Shake / Shingle
    Condition
    • Year built: 1985

    Community & HOA

    HOA
    • Has HOA: Yes
    • HOA fee: $35 monthly
    Location
    • Region: Chadds Ford

    Financial & listing details

    • Price per square foot: $285/sqft
    • Tax assessed value: $612,240
    • Annual tax amount: $14,123

    Price history

    DateEventPrice
    7/16/2021Sold$950,000+12.3%$210/sqft
    Source: Bright MLS #PADE547792 Report a problem
    6/8/2021Pending sale$846,000$187/sqft
    Source: Bright MLS #PADE547792 Report a problem
    6/4/2021Listed for sale$846,000+56.7%$187/sqft
    Source: Bright MLS #PADE547792 Report a problem
    12/18/2014Sold$540,000-9.8%$119/sqft
    Source: Public Record Report a problem
    9/30/2014Listed for sale$599,000-3.2%$132/sqft
    Source: Beiler-Campbell Realtors #6463860 Report a problem
    5/12/2014Listing removed$619,000$137/sqft
    Source: Beiler-Campbell Realtors #6367847 Report a problem
    4/11/2014Listed for sale$619,000-9%$137/sqft
    Source: Beiler-Campbell Realtors #6367847 Report a problem
    11/16/2013Listing removed$679,900$150/sqft
    Source: Weichert Realtors #6253821 Report a problem
    7/25/2013Listed for sale$679,900$150/sqft
    Source: Weichert Realtors #6253821 Report a problem

    Public tax history

    YearProperty taxesTax assessment
    2025$14,123 +12.6%$612,240
    2024$12,547 +4.7%$612,240
    2023$11,982 +0.3%$612,240
    2022$11,942 $612,240
    2021-- $612,240 +72.6%
    2020$1,937 +73.4%$354,640
    2019$1,117 -89.5%$354,640
    2018$10,680 +448.8%$354,640
    2017$1,946 -2%$354,640
    2016$1,986 +2%$354,640
    2015$1,946 -2%$354,640
    2014$1,986 +4.8%$354,640
    2013$1,894 +2.8%$354,640
    2012$1,842 +0.3%$354,640
    2011$1,837 +2%$354,640
    2010$1,800 +7.5%$354,640
    2009$1,675 $354,640
    2008$1,675 +8.3%$354,640
    2007$1,547 -2%$354,640
    2006$1,578 +2%$354,640
    2005$1,547 -2%$354,640
    2004$1,578 +8.5%$354,640
    2003$1,454 +7.9%$354,640
    2002$1,348 $354,640
    2000$1,348 $354,640
    Find assessor info on the county website

    Neighborhood: 19317

    Nearby schools

    GreatSchools rating
    Schools provided by the listing agent
    • Elementary: CHADDS FORD
    • Middle: PATTON
    • High: UNIONVILLE
    • District: Unionvil-chadds

    Source: The MLS. This data may not be complete. We recommend contacting the local school district to confirm school assignments for this home.

    Get a cash offer in 3 minutes
    Find out how much your home could sell for in as little as 3 minutes with a no-obligation cash offer.
    Estimated market value
    $1,288,600
    Get a cash offer in 3 minutes
    Find out how much your home could sell for in as little as 3 minutes with a no-obligation cash offer.
    Estimated market value
    $1,288,600