118 Hayley Dr, Enterprise, AL 36330 is a single family home that contains 2,451 sq ft and was built in 2011. It contains 4 bedrooms and 4 bathrooms. This home last sold for $429,000 in June 2026.
The Zestimate for this house is $435,200. The Rent Zestimate for this home is $2,900/mo.
Sold for $429,000
$429,000
118 Hayley Dr, Enterprise, AL 36330
4beds
2,451sqft
SingleFamily
Built in 2011
0.38 Acres Lot
$435,200 Zestimate®
$175/sqft
$2,900 Estimated rent
Home value
$435,200
$374,000 - $509,000
$2,900/mo
Zestimate® history
Owner options
List your home for rent
$2,900/mo
Rent Zestimate®
Find your next renter with Zillow Rental Manager. Plus, with online applications, you can quickly screen prospective tenants – for free.
$2,900/mo
Rent Zestimate®
Refinance and save
$2,616/mo
Est. payment
Refinancing to a lower rate could help reduce your monthly payments and save thousands over the life of the loan.
$2,616/mo
Est. payment
Explore your selling options
Work with a Zillow partner agent
Leverage their expertise and Zillow's premium Showcase listings to get your home seen by more buyers.
Get startedList with your own agent
Get your home in front of millions of buyers by listing it on Zillow.
Learn how to do itSell it yourself
Take full control of how buyers see your home on Zillow by listing For Sale by Owner (FSBO).
List your homeWhat's special
Facts & features
Interior
Bedrooms & bathrooms
- Bedrooms: 4
- Bathrooms: 4
- Full bathrooms: 3
- 1/2 bathrooms: 1
Heating
- Other, Electric, Gas
Cooling
- Central
Appliances
- Included: Dishwasher, Dryer, Garbage disposal, Microwave, Refrigerator, Washer
- Laundry: Washer, Washer Hookup, Dryer Connection, Dryer
Features
- Breakfast Bar, Security System, Attic Storage, Sound System, Walk-In Closet(s), Vaulted Ceiling(s), High Ceilings, Cable, Dryer Connection, Ceiling(s) Trey, Storm Shelter/See Remarks, Dryer, Washer, Disposal, Convection Oven, Cable TV Access Available, Smoke/Fire Alarm, Washer Connection, Blinds/Mini Blinds, Insulated Doors, Pull Down Stairs to Attic, Ridge Vents, Floored Attic
- Flooring: Tile, Carpet, Hardwood
- Doors: Insulated Doors
- Windows: Blinds, Storm Window(s)
- Basement: Slab
- Has fireplace: Yes
- Fireplace features: 1, Gas Log
Interior area
- Structure area source: Plans
- Total interior livable area: 2,451 sqft
Property
Parking
- Total spaces: 2
- Parking features: Garage - Attached
Features
- Patio & porch: Deck, Covered
- Exterior features: Stone, Brick
- Pool features: In Ground, Salt Water
- Fencing: Fenced, Privacy
Lot
- Size: 0.38 Acres
- Features: Paved, Public
- Topography: Level
Details
- Parcel number: 190908270000004048
Construction
Type & style
- Home type: SingleFamily
Materials
- Wood
- Roof: Asphalt
Condition
- Year built: 2011
Utilities & green energy
- Gas: Natural Gas
- Water: Public
- Utilities for property: Cable Available, Natural Gas Connected, Electricity Connected, Electricity Available, Natural Gas Available, Water Available, Cable Connected, Septic Tank
Green energy
- Energy efficient items: Insulated Doors, Ridge Vents
Community & HOA
Community
- Security: Security System, Fire Alarm
Location
- Region: Enterprise
Financial & listing details
- Price per square foot: $175/sqft
- Tax assessed value: $397,510
- Annual tax amount: $1,712
Price history
| Date | Event | Price |
|---|---|---|
| 6/9/2026 | Sold | $429,000-2.3%$175/sqft |
Source: Public Record Report a problem | ||
| 4/18/2026 | Contingent | $439,000$179/sqft |
Source: Wiregrass BOR #557393 Report a problem | ||
| 4/14/2026 | Listed for sale | $439,000+46.3%$179/sqft |
Source: Wiregrass BOR #557393 Report a problem | ||
| 5/5/2020 | Sold | $300,000-3.2%$122/sqft |
Source: Public Record Report a problem | ||
| 4/10/2020 | Pending sale | $310,000$126/sqft |
Source: Coldwell Banker Prestige Homes & Real Estate, Inc. #470902 Report a problem | ||
| 4/9/2020 | Listed for sale | $310,000$126/sqft |
Source: COLDWELL BANKER PRESTIGE HOMES AND REAL ESTATE #470902 Report a problem | ||
| 3/1/2016 | Listing removed | $2,400$1/sqft |
Source: Prestige Homes Property Management, Inc. Report a problem | ||
| 2/19/2016 | Listed for rent | $2,400$1/sqft |
Source: Prestige Homes Property Management, Inc. Report a problem | ||
Public tax history
| Year | Property taxes | Tax assessment |
|---|---|---|
| 2025 | $1,712 +2.7% | $39,760 -2.7% |
| 2024 | $1,667 -0.8% | $40,860 +4.7% |
| 2023 | $1,680 +11.4% | $39,020 +11.2% |
| 2022 | $1,509 +16.4% | $35,080 +16.2% |
| 2021 | $1,297 +9.1% | $30,200 |
| 2020 | $1,189 | $30,200 +8.9% |
| 2019 | $1,189 -4.9% | $27,720 -4.8% |
| 2017 | $1,250 | $29,120 |
| 2016 | $1,250 | $29,120 |
| 2015 | $1,250 | $29,120 |
| 2014 | $1,250 +0.8% | $29,120 |
| 2013 | $1,240 | -- |
Find assessor info on the county website
Neighborhood: 36330
Nearby homes
- $413,900-- bd1 ba2.3k sqft120 Hayley Dr, Enterprise, AL 36330Off Market
- $474,5004 bd4 ba2.7k sqft116 Hayley Dr, Enterprise, AL 36330Off Market
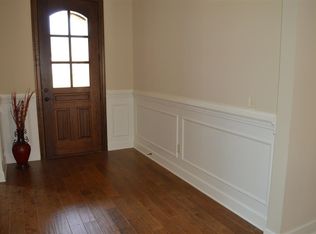
- $221,100-- bd-- ba-- sqftHayley Dr, Enterprise, AL 36330Off Market
- $385,1004 bd3 ba2.2k sqft117 Hayley Dr, Enterprise, AL 36330Off Market
- $418,7004 bd3 ba2.4k sqft121 Hayley Dr, Enterprise, AL 36330Off Market
- $390,000-- bd1 ba2.3k sqft122 Hayley Dr, Enterprise, AL 36330Sold
- $371,9004 bd4 ba2.5k sqft114 Hayley Dr, Enterprise, AL 36330Off Market
- $405,0004 bd3 ba2.2k sqft119 Hayley Dr, Enterprise, AL 36330Sold
Nearby schools
GreatSchools rating
- 9/10Hillcrest Elementary SchoolGrades: K-6Distance: 3.6 mi
- 10/10Dauphin Junior High SchoolGrades: 7-8Distance: 2.8 mi
- 8/10Enterprise High SchoolGrades: 9-12Distance: 3.9 mi
Schools provided by the listing agent
- Middle: Dauphin Junior High School/
- High: Enterprise High School
Source: The MLS. This data may not be complete. We recommend contacting the local school district to confirm school assignments for this home.
Sell for more on Zillow
Get a Zillow Showcase℠ listing at no additional cost and you could sell for .
$435,200
2% more
+$8,704
With Zillow Showcase(estimated)
$443,904
Sell for more on Zillow
Get a Zillow Showcase℠ listing at no additional cost and you could sell for .
$435,200
2% more
+$8,704
With Zillow Showcase(estimated)
$443,904
- Alabama
- Coffee County
- Enterprise
- 36330
- 118 Hayley Dr
