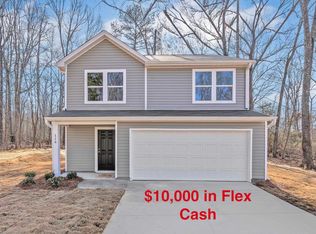
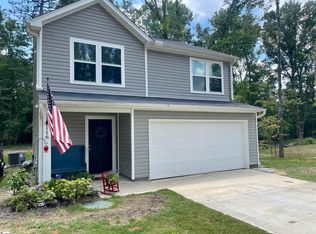
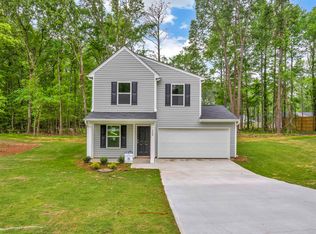
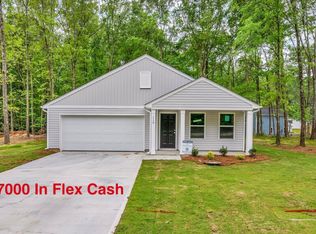
BACK ON THE MARKET THROUGH NO FAULT OF THE SELLER. Situated on a quiet cul-de-sac with no HOA, this property offers the freedom, privacy, and outdoor space you've been searching for! With over half an acre of land and the best yard in the neighborhood, there's room to spread out, entertain, play, and create the outdoor lifestyle you've been dreaming about. Inside, the open-concept floor plan is filled with natural light and designed for your lifestyle. Durable LVP flooring flows throughout the main level, creating a seamless connection between the living, dining, and kitchen spaces. The spacious kitchen serves as the heart of the home with granite countertops, stainless steel appliances that convey, abundant prep space, and peninsula seating that's perfect for casual meals, morning coffee, or gathering with friends and family. A convenient half bath and walk-in laundry room complete the main level, with the washer and dryer included. Upstairs, the primary suite offers a walk-in closet, dual sink vanity, and walk-in shower, while two additional bedrooms share a full bath with a tub/shower combination. Step outside and discover what truly sets this property apart. The fully fenced backyard offers exceptional space to enjoy with friends, family and pets, while the property extends beyond the existing fence line, providing even more possibilities. Whether you envision a pool, garden, firepit area, playset, RV or boat parking, or simply a private retreat to enjoy the outdoors, this yard offers the flexibility to make it your own. Located just minutes from Presbyterian College, shopping, dining, and major roadways, this property also presents an excellent opportunity for investors seeking rental potential for students, faculty, or professionals. Lake Greenwood is only 30 minutes away, offering easy access to boating, fishing, and weekend recreation. Some homes just check the boxes. This one gives you the space, freedom, and flexibility to create the lifestyle you've been looking for.
Sold for $245,000
Zillow last checked:
Listing updated:
Bought with:
Ashley Smith
EXP Realty LLC
Source: Greater Greenville AOR,MLS#: 1594367
Price history
| Date | Event | Price |
|---|---|---|
| 8/28/2026 | Sold | $245,000-2%$185/sqft |
Source:  Greater Greenville AOR #1594367 Report a problem Greater Greenville AOR #1594367 Report a problem | ||
| 8/12/2026 | Contingent | $250,000$189/sqft |
Source: Greater Greenville AOR #1594367 Report a problem | ||
| 8/4/2026 | Listed for sale | $250,000$189/sqft |
Source: Greater Greenville AOR #1594367 Report a problem | ||
| 6/29/2026 | Contingent | $250,000$189/sqft |
Source: Greater Greenville AOR #1594367 Report a problem | ||
| 6/28/2026 | Listed for sale | $250,000$189/sqft |
Source: Greater Greenville AOR #1594367 Report a problem | ||
| 6/26/2026 | Contingent | $250,000$189/sqft |
Source: Greater Greenville AOR #1594367 Report a problem | ||
| 6/8/2026 | Listing removed | $1,950$1/sqft |
Source: Zillow Rentals Report a problem | ||
| 5/28/2026 | Price change | $250,000-5.7%$189/sqft |
Source: Greater Greenville AOR #1592633 Report a problem | ||
| 5/24/2026 | Listed for rent | $1,950$1/sqft |
Source: Zillow Rentals Report a problem | ||
| 5/22/2026 | Price change | $265,000-1.9%$200/sqft |
Source: Greater Greenville AOR #1592633 Report a problem | ||
| 5/19/2026 | Listed for sale | $270,000+3.8%$204/sqft |
Source: Owner Report a problem | ||
| 2/22/2024 | Sold | $260,000$197/sqft |
Source: Greater Greenville AOR #1516021 Report a problem | ||
| 1/7/2024 | Pending sale | $260,000$197/sqft |
Source: BHHS broker feed #1516021 Report a problem | ||
| 1/6/2024 | Contingent | $260,000$197/sqft |
Source: Greater Greenville AOR #1516021 Report a problem | ||
Get a cash offer in 3 minutes
Find out how much your home could sell for in as little as 3 minutes with a no-obligation cash offer.
Estimated market value
$245,000
