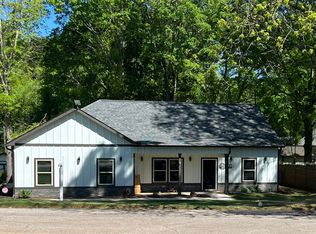
Exceptional new construction in downtown Monroe, located within the highly desirable Walnut Grove school cluster. This ranch-style home offers 3 bedrooms, 2.5 baths, and a spacious owner's suite on the main level, delivering the perfect combination of comfort and convenience. The open-concept floor plan creates flow between the living, dining, and kitchen spaces. Chef-inspired kitchen features custom cabinetry, a custom-built pantry, premium quartz countertops, under-cabinet lighting, and includes a refrigerator-providing outstanding value from day one. Secondary bedrooms offer generous storage and a shared bathroom with upgraded quartz finishes, tile accents, and stylish lighting selections. The owner's suite has an upgraded tile shower with frameless glass door creating a spa-like atmosphere. Outside, enjoy a spacious backyard and expansive patio space. With the convenience of low-maintenance new construction and a location that is walkable or golf-cart accessible to downtown Monroe's shops and restaurants, this home offers everything. Additional benefits include a 2-year builder warranty, preferred lender incentives through Fairway Home Mortgage that may help reduce your interest rate, and preferred closing attorney credits through Rosenthal Wright, LLC.
Active
$385,000
118 Henson Dr, Monroe, GA 30655
3beds
--sqft
Single Family Residence
Built in 2025
0.35 Acres Lot
$383,100 Zestimate®
$--/sqft
$-- HOA
What's special
Spacious backyardOpen-concept floor planExpansive patio spaceCustom-built pantryTile accentsUnder-cabinet lightingPremium quartz countertops
- 9 days
- 404
- 15
Zillow last checked:
Listing updated:
Listed by:
Jenna L Sweeney 404-578-7396,
1017 Realty
Source: GAMLS,MLS#: 10836352
Facts & features
Interior
Bedrooms & bathrooms
- Bedrooms: 3
- Bathrooms: 3
- Full bathrooms: 2
- 1/2 bathrooms: 1
- Main level bathrooms: 2
- Main level bedrooms: 3
Rooms
- Room types: Laundry, Other
Kitchen
- Features: Breakfast Area, Kitchen Island, Pantry
Heating
- Central
Cooling
- Attic Fan, Ceiling Fan(s)
Appliances
- Included: Dishwasher, Microwave, Other, Refrigerator
- Laundry: In Hall
Features
- Double Vanity, Other, Walk-In Closet(s)
- Flooring: Carpet
- Basement: None
- Has fireplace: No
- Common walls with other units/homes: No Common Walls
Interior area
- Total structure area: 0
- Finished area above ground: 0
- Finished area below ground: 0
Property
Parking
- Total spaces: 2
- Parking features: Carport
- Has carport: Yes
Features
- Levels: One
- Stories: 1
- Patio & porch: Patio
- Fencing: Privacy
- Body of water: None
Lot
- Size: 0.35 Acres
- Features: Level, Private
Details
- Parcel number: M0060093D00
Construction
Type & style
- Home type: SingleFamily
- Architectural style: Ranch
- Property subtype: Single Family Residence
Materials
- Other
- Foundation: Slab
- Roof: Composition
Condition
- New Construction
- New construction: Yes
- Year built: 2025
Details
- Warranty included: Yes
Utilities & green energy
- Electric: 220 Volts
- Sewer: Public Sewer
- Water: Public
- Utilities for property: Cable Available, Electricity Available, Phone Available, Water Available
Community & HOA
Community
- Features: Walk To Schools, Near Shopping
- Security: Smoke Detector(s)
- Subdivision: None
HOA
- Has HOA: No
- Services included: None
Location
- Region: Monroe
Financial & listing details
- Tax assessed value: $31,500
- Annual tax amount: $443
- Date on market: 8/31/2026
- Listing agreement: Exclusive Right To Sell
- Electric utility on property: Yes
Estimated market value
$383,100
$364,000 - $402,000
Not available
Price history
| Date | Event | Price |
|---|---|---|
| 8/31/2026 | Listed for sale | $385,000 |
Source:  GAMLS #10836352 Report a problem GAMLS #10836352 Report a problem | ||
| 8/18/2026 | Listing removed | $385,000 |
Source:  FMLS GA #7720294 Report a problem FMLS GA #7720294 Report a problem | ||
| 4/13/2026 | Price change | $385,000-3.3% |
Source: GAMLS #10692641 Report a problem | ||
| 4/1/2026 | Price change | $398,000-2.7% |
Source: GAMLS #10692641 Report a problem | ||
| 3/13/2026 | Price change | $409,000-2.4% |
Source: GAMLS #10692641 Report a problem | ||
| 2/16/2026 | Listed for sale | $419,000 |
Source: GAMLS #10692641 Report a problem | ||
Public tax history
| Year | Property taxes | Tax assessment |
|---|---|---|
| 2025 | $443 +3.3% | $12,600 |
| 2024 | $429 -31.8% | $12,600 -30% |
| 2023 | $629 +33.7% | $18,000 +42.9% |
| 2022 | $471 +87.9% | $12,600 +94.4% |
| 2021 | $250 +31.7% | $6,480 +35% |
| 2020 | $190 +35.3% | $4,800 +36.4% |
| 2019 | $140 +18.9% | $3,520 +18.9% |
| 2018 | $118 +1.4% | $2,960 |
| 2017 | $117 -64.7% | $2,960 |
| 2016 | $330 | $2,960 |
Find assessor info on the county website
Monthly payment
Est. payment
Payment breakdown
Explore the cost of this home by adjusting the details. Changes won't be saved.Climate risks
Neighborhood: 30655
Nearby schools
Schools provided by the listing agent
- Elementary: Atha Road
- Middle: Youth
- High: Walnut Grove
Source: GAMLS. This data may not be complete. We recommend contacting the local school district to confirm school assignments for this home.
Similar homes
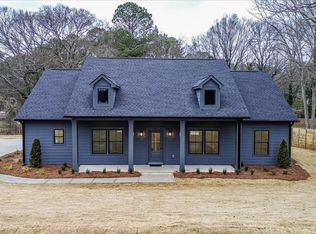
- $385,0003 bd3 ba-- sqft114 Henson Dr, Monroe, GA 30655Active Under Contract
 MLS ID #10692620, Jenna L Sweeney, 1017 Realty. GAMLS
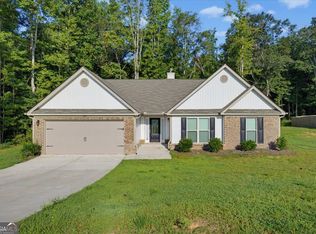
 - $369,9004 bd3 ba2.3k sqft2320 Spring Brook Dr, Monroe, GA 30655Active
 MLS ID #10832472, Stenisha A Reed, Solutions First Realty LLC. GAMLS
 - $375,0003 bd2 ba-- sqft1994 Atha Woods Dr, Monroe, GA 30655Active
 MLS ID #10799341, Yesenia Colbert, ERA Sunrise Realty. GAMLS
 - $400,0003 bd3 ba2k sqft352 Davis St, Monroe, GA 30655Active
 MLS ID #10828722, Mark Spain, Mark Spain Real Estate. GAMLS
 - $525,0004 bd4 ba4.2k sqft189 Bella Dr, Monroe, GA 30655ActiveMLS ID #10736608, Lauren Bradley-Mallard, Jason Mitchell Real Estate Georgia. GAMLS
- $525,8504 bd3 ba2.5k sqft574 Gene Bell Rd, Monroe, GA 30655New Construction
 FMLS GA
 - $359,9003 bd2 ba2k sqft304 Ron Dr, Bethlehem, GA 30620ActiveMLS ID #10791035, Hector Almonte, Keller Williams Realty Atl. Partners. GAMLS
- $430,0004 bd3 ba2.5k sqft190 Marie Ct, Bethlehem, GA 30620Active Under ContractMLS ID #10783185, Christopher L Williams, HomeSmart. GAMLS
- $369,9003 bd2 ba-- sqft2615 Snowcrest Pl, Bethlehem, GA 30620ActiveMLS ID #10816770, Shanee Mayne, Watch Realty Co Gwinnett. GAMLS
- $429,8954 bd3 ba2.2k sqft12 Coretta Ct, Winder, GA 30680New ConstructionMLS ID #7833684, VPR Communities, Virtual Properties Realty.com. FMLS GA
- $435,0004 bd4 ba3k sqft469 Ralph Still Rd, Dacula, GA 30019ActiveMLS ID #10829443, Kristin K Thomas, Reynolds Realty LLC. GAMLS
- $379,7404 bd3 ba2k sqft140 Orwell Dr, Social Circle, GA 30025ActiveMLS ID #10819643, Samuel D Bass, DFH Realty Georgia. GAMLS
- $499,9004 bd3 ba2.5k sqft781 Cattle Barn Rd, Monroe, GA 30656ActiveMLS ID #10804316, Kasey Prince, Keller Williams Realty Atl. Partners. GAMLS
- $371,3404 bd3 ba2k sqft425 Orwell Dr, Social Circle, GA 30025ActiveMLS ID #10824205, Samuel D Bass, DFH Realty Georgia. GAMLS
- $329,9004 bd3 ba1.8k sqft677 Ragan Ct, Social Circle, GA 30025ActiveMLS ID #10815109, Stenisha A Reed, Solutions First Realty LLC. GAMLS
- $374,9004 bd3 ba2.5k sqft3883 Okefenokee Rdg, Loganville, GA 30052ActiveMLS ID #10771683, Jon S Dabney Jr., Jason Mitchell Real Estate Georgia. GAMLS
- $370,0004 bd2 ba2.5k sqft985 Waldwick Dr, Lawrenceville, GA 30045ActiveMLS ID #10813324, Vu Nguyen, Vu Nguyen Realty Atlanta, LLC. GAMLS
- $369,0004 bd2 ba2.1k sqft1239 Oak Springs Way, Statham, GA 30666ActiveMLS ID #10801890, Kelly Hubbard, Keller Williams Realty Atl. Partners. GAMLS
- $490,0004 bd3 ba2.4k sqft4911 Lower Jersey Rd, Oxford, GA 30054ActiveMLS ID #10831363, Catrina Crowe, Crowe Property Group. GAMLS
- $325,0003 bd2 ba1.6k sqft2110 Uniwattee Trl, Dacula, GA 30019ActiveMLS ID #10827567, TJ Simmons, Heartland Real Estate. GAMLS
