Discover serenity and luxury in this impeccably maintained four-bedroom, three-and-a-half-bathroom residence nestled on a sprawling lot, privately positioned at the cul-de-sac's end. A thoughtfully designed split floor plan creates a distinct separation between the primary suite and secondary bedrooms, offering unparalleled privacy and comfort.
An exceptional highlight awaits upstairs—a colossal bedroom/playroom/movie room, complete with its private bath, ensuring versatility and exclusivity for entertainment or relaxation. Rich wood floors adorn the main living spaces, lending an air of sophistication and warmth to the home's ambiance.
Entertain effortlessly with a spacious screened-in porch, complemented by a grand front porch that radiates timeless charm. A large laundry room adds convenience, while the detached two-car garage, coupled with walk-up attic space, provides ample storage and possibilities.
This home embodies a harmonious blend of functionality and opulence, inviting you to embrace a lifestyle of comfort and luxury within a serene setting.
Closed
Price Unknown
118 Herring Dr, Raymond, MS 39154
4beds
3,194sqft
Residential, Single Family Residence
Built in 2001
2.39 Acres Lot
$469,200 Zestimate®
$--/sqft
$3,198 Estimated rent
Home value
$469,200
$446,000 - $493,000
$3,198/mo
Zestimate® history
Owner options
List your home for rent
$3,198/mo
Rent Zestimate®
Find your next renter with Zillow Rental Manager. Plus, with online applications, you can quickly screen prospective tenants – for free.
$3,198/mo
Rent Zestimate®
Refinance and save
Refinancing to a lower rate could help reduce your monthly payments and save thousands over the life of the loan.
Explore your selling options
Work with a Zillow partner agent
Leverage their expertise and Zillow's premium Showcase listings to get your home seen by more buyers.
Get startedList with your own agent
Get your home in front of millions of buyers by listing it on Zillow.
Learn how to do itSell it yourself
Take full control of how buyers see your home on Zillow by listing For Sale by Owner (FSBO).
List your homeWhat's special
Private bathSpacious screened-in porchSprawling lotGrand front porchLarge laundry roomDesigned split floor planRich wood floors
Zillow last checked:
Listing updated:
Listed by:
Brad McHann 601-259-0269,
Highland Realty MS Inc dba Highland
Bought with:
Darrell D Smith, B18009
Home Sweet Home Real Estate
Source: MLS United,MLS#: 4066994
Facts & features
Interior
Bedrooms & bathrooms
- Bedrooms: 4
- Bathrooms: 4
- Full bathrooms: 3
- 1/2 bathrooms: 1
Heating
- Central, Propane
Cooling
- Ceiling Fan(s), Central Air
Appliances
- Included: Dishwasher, Double Oven, Gas Cooktop, Microwave
- Laundry: Laundry Room, Main Level, Sink
Features
- Ceiling Fan(s), Crown Molding, Double Vanity, Eat-in Kitchen, Entrance Foyer, Granite Counters, High Ceilings, His and Hers Closets, Pantry, Recessed Lighting, Tray Ceiling(s), Walk-In Closet(s)
- Flooring: Carpet, Tile, Wood
- Windows: Blinds, Insulated Windows
- Has fireplace: Yes
- Fireplace features: Living Room, Propane
Interior area
- Total structure area: 3,194
- Total interior livable area: 3,194 sqft
Property
Parking
- Total spaces: 4
- Parking features: Driveway, Garage Door Opener, Garage Faces Side, Circular Driveway, Concrete
- Garage spaces: 4
- Has uncovered spaces: Yes
Features
- Levels: Two
- Stories: 2
- Patio & porch: Front Porch, Patio, Porch, Screened
- Exterior features: None
Lot
- Size: 2.39 Acres
- Features: Corner Lot, Cul-De-Sac
Details
- Additional structures: Second Garage
- Parcel number: 49720665000
Construction
Type & style
- Home type: SingleFamily
- Architectural style: Traditional
- Property subtype: Residential, Single Family Residence
Materials
- Brick
- Foundation: Slab
- Roof: Architectural Shingles
Condition
- New construction: No
- Year built: 2001
Utilities & green energy
- Sewer: Septic Tank
- Water: Public
- Utilities for property: Cable Connected, Electricity Connected, Propane Connected, Water Connected
Community & HOA
Community
- Subdivision: Wellswood Plantation Estates
HOA
- Has HOA: Yes
- Services included: Management
Location
- Region: Raymond
Financial & listing details
- Tax assessed value: $253,740
- Annual tax amount: $2,699
- Date on market: 1/2/2024
- Electric utility on property: Yes
Price history
| Date | Event | Price |
|---|---|---|
| 2/29/2024 | Sold | -- |
Source: MLS United #4066994 Report a problem | ||
| 1/22/2024 | Pending sale | $459,000$144/sqft |
Source: MLS United #4066994 Report a problem | ||
| 1/2/2024 | Listed for sale | $459,000+8%$144/sqft |
Source: MLS United #4066994 Report a problem | ||
| 6/17/2022 | Sold | -- |
Source: Agent Provided Report a problem | ||
| 5/1/2022 | Pending sale | $425,000$133/sqft |
Source: MLS United #4015961 Report a problem | ||
| 4/28/2022 | Listed for sale | $425,000+32.4%$133/sqft |
Source: MLS United #4015961 Report a problem | ||
| 1/6/2017 | Listing removed | $320,900$100/sqft |
Source: Keller Williams - Jackson #285049 Report a problem | ||
| 6/23/2016 | Price change | $320,900-2.7%$100/sqft |
Source: Keller Williams - Jackson #285049 Report a problem | ||
| 1/21/2016 | Price change | $329,900-1%$103/sqft |
Source: CENTURY 21 David Stevens Inc. #279359 Report a problem | ||
| 9/23/2015 | Listed for sale | $333,300+2.6%$104/sqft |
Source: CENTURY 21 David Stevens Inc. #279359 Report a problem | ||
| 11/1/2011 | Listing removed | $325,000$102/sqft |
Source: CENTURY 21 David Stevens Inc. #235946 Report a problem | ||
| 10/8/2011 | Listed for sale | $325,000+4.9%$102/sqft |
Source: CENTURY 21 David Stevens Inc. #235946 Report a problem | ||
| 10/21/2010 | Listing removed | $309,900$97/sqft |
Source: RE/MAX Alliance #218570 Report a problem | ||
| 8/17/2010 | Price change | $309,900-3%$97/sqft |
Source: RE/MAX Alliance #218570 Report a problem | ||
| 6/3/2010 | Price change | $319,500-1.5%$100/sqft |
Source: RE/MAX Alliance #218570 Report a problem | ||
| 5/1/2010 | Price change | $324,500-2.6%$102/sqft |
Source: RE/MAX Alliance #218570 Report a problem | ||
| 4/20/2010 | Listed for sale | $333,333$104/sqft |
Source: RE/MAX Alliance #218570 Report a problem | ||
Public tax history
| Year | Property taxes | Tax assessment |
|---|---|---|
| 2025 | $2,169 -19.5% | $25,374 +2% |
| 2024 | $2,694 -0.2% | $24,881 |
| 2023 | $2,700 | $24,881 |
| 2022 | -- | $24,881 |
| 2021 | -- | $24,881 +1.6% |
| 2020 | -- | $24,495 |
| 2019 | -- | $24,495 |
| 2018 | -- | $24,495 |
| 2017 | $2,450 | $24,495 |
| 2016 | $2,450 | $24,495 -2.8% |
| 2015 | $2,450 -3.1% | $25,188 |
| 2014 | $2,527 | $25,188 |
| 2013 | -- | $25,188 |
| 2012 | -- | $25,188 +8.6% |
| 2011 | -- | $23,192 |
| 2010 | -- | $23,192 |
| 2009 | -- | $23,192 |
| 2008 | -- | $23,192 +14.6% |
| 2007 | -- | $20,235 |
| 2006 | -- | $20,235 +14.7% |
| 2005 | -- | $17,641 |
| 2004 | -- | $17,641 |
| 2003 | -- | $17,641 |
| 2002 | -- | $17,641 |
Find assessor info on the county website
Neighborhood: 39154
Nearby homes
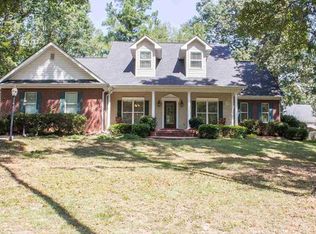
- $382,7005 bd3 ba3k sqft114 Herring Dr, Raymond, MS 39154Off Market
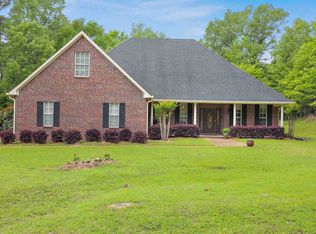
- $307,4004 bd3 ba2.2k sqft125 Herring Dr, Raymond, MS 39154Off Market
- $30,0001 acre125 Herring Dr, Raymond, MS 39154Off Market
- $304,0004 bd2 ba2.4k sqft119 Herring Dr, Raymond, MS 39154Off Market
- $386,4003 bd3 ba3k sqft115 Herring Dr, Raymond, MS 39154Off Market
- $15,0001 acre115 Herring Dr, Raymond, MS 39154Off Market
- $383,7005 bd3 ba3.4k sqft121 Herring Dr, Raymond, MS 39154Off Market
- $469,8004 bd3 ba3.7k sqft201 Emily Way Dr, Raymond, MS 39154Off Market
Nearby schools
GreatSchools rating
- 5/10Raymond Elementary SchoolGrades: PK-8Distance: 4.1 mi
- 4/10Raymond High SchoolGrades: 9-12Distance: 5.3 mi
Schools provided by the listing agent
- Elementary: Carver
- Middle: Carver
- High: Raymond
Source: MLS United. This data may not be complete. We recommend contacting the local school district to confirm school assignments for this home.
- Mississippi
- Hinds County
- Raymond
- 39154
- 118 Herring Dr
