Looking for thoughtful design – This 3,074 sq ft Custom-built, ONE OWNER home on a quiet street is your Dream come True! With triple split floor plan, 4 beds/3 bath with upstairs Bonus Room, Pool, spa and FENCED private backyard in the DeBary Country Club Community beckons those into the details. Upgrades such as a 2020 Roof, 2021 HVAC with warranty, 2021 Exterior Paint, Gas Tankless water heater, water softener, termite bond, tinted south/west facing windows shows the pride of ownership. The kitchen is the heart of the home and has updated black appliances, granite counters, large pantry, pull-out base cabinet shelving and extra-deep divided sink of granite composite with LED pendent lighting making meal prep a breeze. The kitchen flows seamlessly into a light-filled breakfast nook and adjoining enlarged Great room. This area opens to the screened lanai inviting you to relax in the pool with spa. There is a peaceful Koi Pond on the lanai that is negotiable. The owners had the bedrooms enlarged by 2’, included 2 large linen closets and had additional storage built under the stairs. Included is an inside laundry, the washer and dryer convey with the home and there is a utility sink and space for a separate freezer. The bonus room has a raised ceiling with side walls over 6’ for cabinetry and is used as a game room with a pool table which will stay with the home. The master suite offers pool views and direct access to pool, and it boasts an oversized walk-in closet and a spacious private bathroom with dual sinks, a garden tub, and a tiled shower. The fourth bedroom features a pocket door for added privacy when accessing the hall bathroom ideal for long-term guests. For those seeking additional amenities, optional social and membership packages are available at DeBary Country Club. Don't miss out on this extraordinary opportunity to make this meticulously designed and well-maintained home your very own.
Sold for $620,000
$620,000
118 HICKORY STICK COURT, DEBARY, FL 32713
4beds
3,074sqft
Single Family Residence
Built in 2004
0.28 Acres Lot
$651,500 Zestimate®
$202/sqft
$3,338 Estimated rent
Home value
$651,500
$619,000 - $684,000
$3,338/mo
Zestimate® history
Owner options
List your home for rent
$3,338/mo
Rent Zestimate®
Find your next renter with Zillow Rental Manager. Plus, with online applications, you can quickly screen prospective tenants – for free.
$3,338/mo
Rent Zestimate®
Refinance and save
$4,572/mo
Est. payment
Refinancing to a lower rate could help reduce your monthly payments and save thousands over the life of the loan.
$4,572/mo
Est. payment
Explore your selling options
Work with a Zillow partner agent
Leverage their expertise and Zillow's premium Showcase listings to get your home seen by more buyers.
Get startedList with your own agent
Get your home in front of millions of buyers by listing it on Zillow.
Learn how to do itSell it yourself
Take full control of how buyers see your home on Zillow by listing For Sale by Owner (FSBO).
List your homeWhat's special
Fenced private backyardBonus roomUpstairs bonus roomPocket doorTiled showerSpacious private bathroomPool views
Zillow last checked:
Listing updated:
Listed by:
Diane Reeley 407-867-0676,
COLDWELL BANKER REALTY 407-352-1040,
Wyatt Reeley,
COLDWELL BANKER REALTY
Bought with:
Joshua Bridges
THE AGENCY ORLANDO
Source: Stellar MLS,MLS#: O6142973 Originating MLS: Orlando Regional
Originating MLS: Orlando Regional
Facts & features
Interior
Bedrooms & bathrooms
- Bedrooms: 4
- Bathrooms: 3
- Full bathrooms: 3
Rooms
- Room types: Bonus Room, Family Room, Dining Room, Living Room, Utility Room
Primary bedroom
- Features: Ceiling Fan(s), Walk-In Closet(s)
- Level: First
- Dimensions: 14.5x17
Bedroom 2
- Features: Ceiling Fan(s), Walk-In Closet(s)
- Level: First
- Dimensions: 13x11
Bedroom 3
- Features: Ceiling Fan(s), Built-in Closet
- Level: First
- Dimensions: 13x11
Bedroom 4
- Features: Ceiling Fan(s), Built-in Closet
- Level: First
- Dimensions: 13x11
Primary bathroom
- Features: Water Closet/Priv Toilet
- Level: First
- Dimensions: 9.5x18
Bathroom 2
- Features: Tub With Shower
- Level: First
- Dimensions: 5.5x11
Bathroom 3
- Features: Tub With Shower
- Level: First
- Dimensions: 5.5x11.5
Balcony porch lanai
- Features: Ceiling Fan(s)
- Level: First
- Dimensions: 9x20
Bonus room
- Features: No Closet
- Level: Second
- Dimensions: 17x27
Dinette
- Level: First
- Dimensions: 8x8
Dining room
- Level: First
- Dimensions: 12x15
Family room
- Features: Ceiling Fan(s)
- Level: First
- Dimensions: 17x17.8
Kitchen
- Features: Breakfast Bar
- Level: First
- Dimensions: 12x15
Living room
- Level: First
- Dimensions: 17.5x17
Heating
- Central, Electric
Cooling
- Central Air
Appliances
- Included: Dishwasher, Disposal, Dryer, Microwave, Range, Range Hood, Refrigerator, Tankless Water Heater, Washer, Water Softener
Features
- Cathedral Ceiling(s), Ceiling Fan(s), Crown Molding, Eating Space In Kitchen, High Ceilings, Kitchen/Family Room Combo, Living Room/Dining Room Combo, Solid Wood Cabinets, Split Bedroom, Stone Counters, Walk-In Closet(s)
- Flooring: Carpet, Ceramic Tile, Laminate
- Doors: Sliding Doors
- Windows: Window Treatments
- Has fireplace: No
Interior area
- Total structure area: 4,071
- Total interior livable area: 3,074 sqft
Property
Parking
- Total spaces: 2
- Parking features: Garage Door Opener
- Attached garage spaces: 2
Features
- Levels: One
- Stories: 1
- Patio & porch: Covered, Enclosed, Front Porch, Rear Porch, Screened
- Exterior features: Irrigation System, Lighting, Rain Gutters, Sidewalk
- Has private pool: Yes
- Pool features: Auto Cleaner, Child Safety Fence, Gunite, Heated, In Ground, Lighting, Salt Water, Screen Enclosure, Solar Heat
- Has spa: Yes
- Spa features: Heated, In Ground
- Fencing: Vinyl
- Waterfront features: Lake
Lot
- Size: 0.28 Acres
- Dimensions: 80 x 151
- Features: Cul-De-Sac, City Lot, In County, Landscaped, Level, Near Golf Course, Sidewalk
- Residential vegetation: Trees/Landscaped
Details
- Parcel number: 6090220
- Zoning: R-1
- Special conditions: None
Construction
Type & style
- Home type: SingleFamily
- Architectural style: Ranch
- Property subtype: Single Family Residence
Materials
- Block, Stucco
- Foundation: Slab
- Roof: Shingle
Condition
- Completed
- New construction: No
- Year built: 2004
Utilities & green energy
- Sewer: Public Sewer
- Water: Public
- Utilities for property: BB/HS Internet Available, Cable Available, Cable Connected, Electricity Connected, Fire Hydrant, Natural Gas Connected, Phone Available, Public, Sewer Connected, Sprinkler Recycled, Street Lights, Underground Utilities, Water Connected
Community & HOA
Community
- Features: Lake, Buyer Approval Required, Community Mailbox, Deed Restrictions, Golf Carts OK, Golf, Irrigation-Reclaimed Water, No Truck/RV/Motorcycle Parking, Playground, Sidewalks
- Security: Security System, Security System Owned
- Pet fee: $0 monthly
- Subdivision: DEBARY PLANTATION UNIT 16B-2
HOA
- Has HOA: Yes
- Amenities included: Park, Playground, Security, Vehicle Restrictions
- Services included: Reserve Fund, Maintenance Grounds, Manager, Security
- HOA fee: $55 monthly
- HOA name: Chelsea Bono
- HOA phone: 407-563-3540
- Second HOA name: Debary Plantation Community Association
Location
- Region: Debary
Financial & listing details
- Price per square foot: $202/sqft
- Tax assessed value: $557,280
- Annual tax amount: $4,058
- Date on market: 9/22/2023
- Cumulative days on market: 83 days
- Listing terms: Cash,Conventional,FHA,VA Loan
- Ownership: Fee Simple
- Total actual rent: 0
- Electric utility on property: Yes
- Road surface type: Paved, Asphalt
Price history
| Date | Event | Price |
|---|---|---|
| 1/31/2024 | Sold | $620,000-2.4%$202/sqft |
Source:  Stellar MLS #O6142973 Report a problem Stellar MLS #O6142973 Report a problem | ||
| 12/14/2023 | Pending sale | $635,000$207/sqft |
Source: Stellar MLS #O6142973 Report a problem | ||
| 10/27/2023 | Price change | $635,000-0.6%$207/sqft |
Source: Stellar MLS #O6142973 Report a problem | ||
| 9/22/2023 | Listed for sale | $639,000$208/sqft |
Source: Stellar MLS #O6142973 Report a problem | ||
Public tax history
| Year | Property taxes | Tax assessment |
|---|---|---|
| 2025 | $6,707 +54.3% | $430,557 +51.2% |
| 2024 | $4,348 +5% | $284,771 +3% |
| 2023 | $4,141 +2.1% | $276,477 +3% |
| 2022 | $4,058 | $268,424 +3% |
| 2021 | -- | $260,606 +1.4% |
| 2020 | $4,181 | $257,008 +2.3% |
| 2019 | $4,181 -4.6% | $251,230 +1.9% |
| 2018 | $4,381 +3.3% | $246,546 +2.1% |
| 2017 | $4,240 -2.4% | $241,475 +2.1% |
| 2016 | $4,344 +4% | $236,508 +0.7% |
| 2015 | $4,176 -0.6% | $234,864 +0.8% |
| 2014 | $4,201 | $233,000 +1.5% |
| 2013 | -- | $229,557 +1.7% |
| 2012 | -- | $225,720 +3% |
| 2011 | -- | $219,146 +1.5% |
| 2010 | -- | $215,907 -17.9% |
| 2009 | -- | $263,036 -17.7% |
| 2007 | -- | $319,609 -0.5% |
| 2006 | -- | $321,168 +9.9% |
| 2005 | -- | $292,156 +490.2% |
| 2004 | -- | $49,500 +10.4% |
| 2003 | -- | $44,825 +1354.4% |
| 2002 | -- | $3,082 |
Find assessor info on the county website
Neighborhood: 32713
Nearby homes
- $565,0004 bd3 ba2.4k sqft122 Hickory Stick Ct, Debary, FL 32713Sold
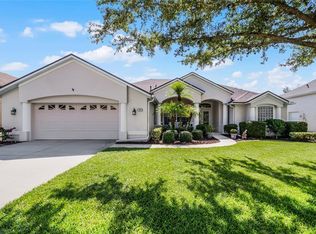
- $482,4004 bd3 ba2.4k sqft114 Hickory Stick Ct, Debary, FL 32713Off Market
- $549,9003 bd3 ba2.3k sqft117 Hallstrom Ct, Debary, FL 32713Off Market
- $520,0004 bd2 ba2.4k sqft121 Hallstrom Ct, Debary, FL 32713Sold

- $436,5003 bd3 ba2.4k sqft126 Hickory Stick Ct, Debary, FL 32713Off Market
- $605,8004 bd3 ba2.7k sqft110 Hickory Stick Ct, Debary, FL 32713Off Market
- $513,3004 bd2 ba2.4k sqft113 Hallstrom Ct, Debary, FL 32713Off Market
- $403,9003 bd2 ba1.9k sqft123 Hickory Stick Ct, Debary, FL 32713Off Market
Nearby schools
GreatSchools rating
- 8/10Debary Elementary SchoolGrades: PK-5Distance: 0.3 mi
- 4/10River Springs Middle SchoolGrades: 6-8Distance: 3 mi
- 6/10University High SchoolGrades: 9-12Distance: 2.4 mi
Schools provided by the listing agent
- Elementary: Debary Elem
- Middle: River Springs Middle School
Source: Stellar MLS. This data may not be complete. We recommend contacting the local school district to confirm school assignments for this home.
Get a cash offer in 3 minutes
Find out how much your home could sell for in as little as 3 minutes with a no-obligation cash offer.
Estimated market value
$651,500
Get a cash offer in 3 minutes
Find out how much your home could sell for in as little as 3 minutes with a no-obligation cash offer.
Estimated market value
$651,500
- Florida
- Volusia County
- Debary
- 32713
- 118 HICKORY STICK COURT
