Charming 3 bed/2.5 bath home in the popular Highland Park neighborhood nestled between Greenville and Clemson and just five minutes to downtown Easley! Inside you will find an open concept floor plan where the living space and kitchen area flow seamlessly together creating the ideal area for spending time with family and friends. There are two spacious storage closets on this level as wwell as a half bath for guests. The kitchen features a large pantry closet, full stainless steel appliance package, granite countertops and seating both at the bar and in the dining area. There is access to the large, covered porch and fully fenced yard from the living area as well. Upstairs you will find two identical bedrooms that share a hall bath with granite countertops and a tub/shower combo. The primary suite features a large walk-in closet and attached bath with dual sinks, shower, linen closet and private water closet. Spring is on the way and the backyard is perfect for grilling and dining on the covered porch, playing fetch with your furry family members and getting your garden started! In fact there are blueberry bushes, peach trees, raspberries and asparagus that come back every year! Located just minutes from the popular Doodle Park and The Silos, this home has both the layout and location you’ve been searching for!
Sold for $272,500
$272,500
118 Highland Park Ct, Easley, SC 29642
3beds
1,464sqft
Single Family Residence
Built in ----
4,791 Square Feet Lot
$270,700 Zestimate®
$186/sqft
$1,849 Estimated rent
Home value
$270,700
$230,000 - $319,000
$1,849/mo
Zestimate® history
Owner options
List your home for rent
$1,849/mo
Rent Zestimate®
Find your next renter with Zillow Rental Manager. Plus, with online applications, you can quickly screen prospective tenants – for free.
$1,849/mo
Rent Zestimate®
Refinance and save
$2,095/mo
Est. payment
Refinancing to a lower rate could help reduce your monthly payments and save thousands over the life of the loan.
$2,095/mo
Est. payment
Explore your selling options
Work with a Zillow partner agent
Leverage their expertise and Zillow's premium Showcase listings to get your home seen by more buyers.
Get startedList with your own agent
Get your home in front of millions of buyers by listing it on Zillow.
Learn how to do itSell it yourself
Take full control of how buyers see your home on Zillow by listing For Sale by Owner (FSBO).
List your homeWhat's special
Fully fenced yardOpen concept floor planIdentical bedroomsSpacious storage closetsGranite countertops
Zillow last checked:
Listing updated:
Listed by:
Crystin Collins 276-219-2384,
EXP Realty, LLC
Bought with:
Jessica Clardy Bridges, 74980
Clardy Real Estate
Source: WUMLS,MLS#: 20284212 Originating MLS: Western Upstate Association of Realtors
Originating MLS: Western Upstate Association of RealtorsFacts & features
Interior
Bedrooms & bathrooms
- Bedrooms: 3
- Bathrooms: 3
- Full bathrooms: 2
- 1/2 bathrooms: 1
Heating
- Central, Forced Air, Gas, Natural Gas
Cooling
- Central Air, Electric, Forced Air
Appliances
- Included: Dryer, Dishwasher, Electric Oven, Electric Range, Gas Water Heater, Microwave, Refrigerator, Smooth Cooktop, Washer, Plumbed For Ice Maker
- Laundry: Washer Hookup, Electric Dryer Hookup
Features
- Ceiling Fan(s), Dual Sinks, Granite Counters, High Ceilings, Bath in Primary Bedroom, Pull Down Attic Stairs, Smooth Ceilings, Shower Only, Cable TV, Upper Level Primary, Walk-In Closet(s)
- Flooring: Carpet, Luxury Vinyl Plank
- Windows: Tilt-In Windows, Vinyl
- Basement: None
Interior area
- Total structure area: 1,490
- Total interior livable area: 1,464 sqft
- Finished area above ground: 0
- Finished area below ground: 0
Property
Parking
- Total spaces: 1
- Parking features: Attached, Garage, Driveway, Garage Door Opener
- Attached garage spaces: 1
Features
- Levels: Two
- Stories: 2
- Patio & porch: Front Porch, Patio
- Exterior features: Sprinkler/Irrigation, Porch, Patio
Lot
- Size: 4,791 Square Feet
- Features: City Lot, Level, Subdivision, Trees
Details
- Parcel number: 501808883704
Construction
Type & style
- Home type: SingleFamily
- Architectural style: Traditional
- Property subtype: Single Family Residence
Materials
- Brick, Stone, Vinyl Siding
- Foundation: Slab
- Roof: Composition,Shingle
Utilities & green energy
- Sewer: Public Sewer
- Water: Public
- Utilities for property: Cable Available, Underground Utilities
Community & HOA
Community
- Security: Smoke Detector(s)
- Subdivision: Highland Park
HOA
- Has HOA: Yes
- HOA fee: $500 annually
Location
- Region: Easley
Financial & listing details
- Price per square foot: $186/sqft
- Tax assessed value: $311,600
- Annual tax amount: $1,344
- Date on market: 2/24/2025
- Cumulative days on market: 52 days
- Listing agreement: Exclusive Right To Sell
Price history
| Date | Event | Price |
|---|---|---|
| 5/30/2025 | Sold | $272,500-2%$186/sqft |
Source:  WUMLS #20284212 Report a problem WUMLS #20284212 Report a problem | ||
| 4/17/2025 | Pending sale | $278,000$190/sqft |
Source: WUMLS #20284212 Report a problem | ||
| 4/17/2025 | Contingent | $278,000$190/sqft |
Source:  Greater Greenville AOR #1548617 Report a problem Greater Greenville AOR #1548617 Report a problem | ||
| 4/1/2025 | Listed for sale | $278,000$190/sqft |
Source: WUMLS #20284212 Report a problem | ||
| 3/31/2025 | Contingent | $278,000$190/sqft |
Source: WUMLS #20284212 Report a problem | ||
| 2/27/2025 | Price change | $278,000-3.8%$190/sqft |
Source: Greater Greenville AOR #1548617 Report a problem | ||
| 2/20/2025 | Listed for sale | $289,000+22.8%$197/sqft |
Source: Greater Greenville AOR #1548617 Report a problem | ||
| 1/25/2022 | Sold | $235,412$161/sqft |
Source: Public Record Report a problem | ||
| 11/1/2021 | Pending sale | $235,412$161/sqft |
Source: WUMLS #20243928 Report a problem | ||
Public tax history
| Year | Property taxes | Tax assessment |
|---|---|---|
| 2025 | $1,344 +16.6% | $10,820 +14.9% |
| 2024 | $1,153 -67.7% | $9,420 -33.3% |
| 2023 | $3,572 +6155.4% | $14,120 +5783.3% |
| 2022 | $57 -53.3% | $240 -35.1% |
| 2021 | $122 | $370 |
| 2020 | -- | -- |
Find assessor info on the county website
Neighborhood: 29642
Nearby homes
- $263,4003 bd3 ba1.6k sqft120 Highland Park Ct LOT 9, Easley, SC 29642Off Market
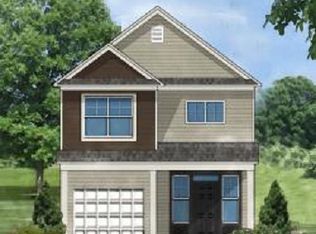
- $282,8003 bd2 ba2k sqft116 Park St, Easley, SC 29640Off Market

- $282,6003 bd2 ba1.6k sqft119 Highland Park Ct, Easley, SC 29642Off Market
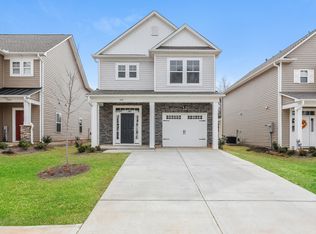
- $280,4003 bd2 ba1.4k sqft114 Highland Park Ct, Easley, SC 29642Off Market
- $315,0003 bd3 ba1.8k sqft122 Highland Park Ct, Easley, SC 29642For Sale
- $294,6003 bd2 ba1.4k sqft112 Highland Park Ct, Easley, SC 29642Off Market
- $438,60020.02 Acres1208 S 5th St, Easley, SC 29642Off Market
- $256,4003 bd2 ba1.6k sqft120 Highland Park Ct, Easley, SC 29642Off Market
Nearby schools
GreatSchools rating
- 5/10West End Elementary SchoolGrades: PK-5Distance: 0.7 mi
- 5/10Richard H. Gettys Middle SchoolGrades: 6-8Distance: 0.6 mi
- 6/10Easley High SchoolGrades: 9-12Distance: 2.2 mi
Schools provided by the listing agent
- Elementary: West End Elem
- Middle: Richard H Gettys Middle
- High: Easley High
Source: WUMLS. This data may not be complete. We recommend contacting the local school district to confirm school assignments for this home.
Get a cash offer in 3 minutes
Find out how much your home could sell for in as little as 3 minutes with a no-obligation cash offer.
Estimated market value
$270,700
Get a cash offer in 3 minutes
Find out how much your home could sell for in as little as 3 minutes with a no-obligation cash offer.
Estimated market value
$270,700
- South Carolina
- Pickens County
- Easley
- 29642
- 118 Highland Park Ct
Nearby cities
Nearby neighborhoods
Nearby zip codes
Other Easley Topics
