Skip main navigation
Pending
  • Price cut: $10K (6/30)
    $324,900

    118 Hillside Ct, King, NC 27021

    3beds
    2,026sqft
    : 
    Loading
    Get pre-qualified
    Stick/Site Built, Residential, Single Family Residence
    Built in 1976
    0.69 Acres Lot
    $-- Zestimate®
    $--/sqft
    $-- HOA

    What's special

    Beautiful tropical landscapingWraparound stone deckingStunning sunroomLarge lotSurrounded by mature treesQuiet cul-de-sacFlorals and palm trees
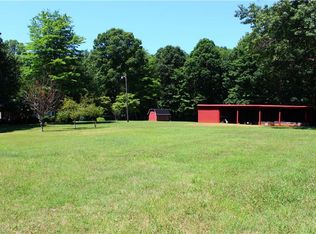
    Welcome to 118 Hillside Court! This custom 2026 sqft home with 3 bedrooms/2.5 baths is nestled in a quiet cul-de-sac surrounded by mature trees. Those seeking privacy will love the large lot, with wraparound stone decking and your own hot tub hideaway. Beautiful tropical landscaping, complete with florals and palm trees, creates an oasis in the back and front yards. CUSTOM features include: A spacious 23 x 19 lower level bonus room, 100% carpet-free living with hardwood and tile flooring throughout, and a STUNNING sunroom you won't want to leave. The additional detached GARAGE/WORKSHOP truly sets this property apart, offering LED lighting, built-in cabinetry, a workbench, multiple windows, a roll-up bay door, and woodstove. Freshly painted inside and out, with beautiful epoxy coated flooring in the 2 car garage, this home is MOVE IN ready. Stop by and see for yourself! Agent is related to owner.
    26 days
    |
    1,204
    |
    114
    |

    Likely to sell faster than

    Zillow last checked:

    Listing updated:

    Listed by:

    Christie Edwards 336-577-9321,

    Weichert Realtors Triad Associates

    Source: Triad MLS,MLS#: 1224875MLS LogoOriginating MLS: Winston-Salem

      Facts & features

      Interior

      Bedrooms & bathrooms
      • Bedrooms: 3
      • Bathrooms: 3
      • Full bathrooms: 2
      • 1/2 bathrooms: 1
      • Main level bathrooms: 1
      Primary bedroom
      • Level: Upper
      • Dimensions: 12 x 12.08
      Bedroom 2
      • Level: Upper
      • Dimensions: 12 x 10
      Bedroom 3
      • Level: Upper
      • Dimensions: 13.42 x 8.33
      Dining room
      • Level: Main
      • Dimensions: 11.42 x 9.33
      Enclosed porch
      • Level: Main
      • Dimensions: 21.33 x 11.42
      Kitchen
      • Level: Main
      • Dimensions: 15.5 x 11.42
      Laundry
      • Level: Basement
      • Dimensions: 8 x 7.42
      Living room
      • Level: Main
      • Dimensions: 18 x 11.5
      Recreation room
      • Level: Basement
      • Dimensions: 23.33 x 19.5
      Heating
      • Fireplace(s), Heat Pump, Natural Gas
      Cooling
      • Heat Pump
      Appliances
      • Included: Microwave, Range, Electric Water Heater
      • Laundry: Dryer Connection, In Basement
      Features
      • Built-in Features, Dead Bolt(s)
      • Flooring: Tile, Wood
      • Basement: Basement
      • Attic: Access Only
      • Number of fireplaces: 1
      • Fireplace features: Basement
      Interior area
      • Total structure area: 2,026
      • Total interior livable area: 2,026 sqft
      • Finished area above ground: 1,589
      • Finished area below ground: 437
      Video & virtual tour

      Property

      Parking
      • Total spaces: 2
      • Parking features: Driveway, Garage, Attached
      • Attached garage spaces: 2
      • Has uncovered spaces: Yes
      Features
      • Levels: Multi/Split
      • Pool features: None
      • Fencing: None
      Lot
      • Size: 0.69 Acres
      • Features: City Lot, Cul-De-Sac, Not in Flood Zone
      Details
      • Additional structures: Storage
      • Parcel number: 6902180478
      • Zoning: Res
      • Special conditions: Owner Sale

      Construction

      Type & style
      • Home type: SingleFamily
      • Architectural style: Split Level
      • Property subtype: Stick/Site Built, Residential, Single Family Residence
      Materials
      • Brick, Vinyl Siding
      Condition
      • Year built: 1976

      Utilities & green energy

      • Sewer: Public Sewer
      • Water: Public

      Community & HOA

      Community
      • Subdivision: Brentwood
      HOA
      • Has HOA: No
      Location
      • Region: King

      Financial & listing details

      • Tax assessed value: $230,700
      • Annual tax amount: $2,526
      • Date on market: 6/19/2026
      • Cumulative days on market: 28 days
      • Listing agreement: Exclusive Right To Sell
      • Listing terms: Cash,Conventional,Fannie Mae,FHA,NC Housing,USDA Loan,VA Loan

        Estimated market value

        Not available

        Estimated sales range

        Not available

        Not available

        Price history

        DateEventPrice
        7/1/2026Pending sale$324,900
        Source: Triad MLS #1224875 Report a problem
        6/30/2026Price change$324,900-3%
        Source: Triad MLS #1224875 Report a problem
        6/19/2026Listed for sale$334,900+116.1%
        Source: Triad MLS #1224875 Report a problem
        12/19/2017Sold$155,000
        Source: Triad MLS #850639 Report a problem

        Public tax history

        YearProperty taxesTax assessment
        2025$2,526 +30.6%$230,700 +40.8%
        2024$1,934 +4.4%$163,900
        2023$1,852 $163,900
        2022$1,852 $163,900
        2021$1,852 +14.5%$163,900 +9.6%
        2020$1,618 $149,500 -15.2%
        2019-- $176,400
        2018$1,909 $176,400
        2017$1,909 +3.9%$176,400 +3.9%
        2016$1,836 $169,700
        2015$1,836 -0.3%$169,700
        2014$1,842 $169,700 -4.2%
        2012-- $177,100
        2009-- $177,100 +7%
        2008-- $165,500
        2005$99,900 $165,500 +20.3%
        2002-- $137,600
        Find assessor info on the county website

        Monthly payment

        Est. payment

        Payment breakdown

        Explore the cost of this home by adjusting the details. Changes won't be saved.
        All calculations are estimates and provided by Zillow, Inc. for informational purposes only. Actual amounts may vary.
        HOA fees may include property taxes on listings classified as Co-Ops. Contact the listing agent and/or owner for fee details.
        Mortgage interest rates are dependent on a number of factors, including credit score, down payment, and repayment length. Interest rate data provided by Zillow Group Marketplace, Inc. as of 1/1/1970 from various mortgage lenders with which we have lead or other similar arrangements; the Estimated Payment is an average of those rates.
        See how much you could borrow to make a competitive offer.

        Climate risks

        Neighborhood: 27021

        Getting around

        5 / 100
        Car-Dependent
        13 / 100
        Somewhat Bikeable

        Nearby schools

        GreatSchools rating

        A local agent can set up tours, give advice and negotiate with sellers.

        Browse local experts

        Similar homes