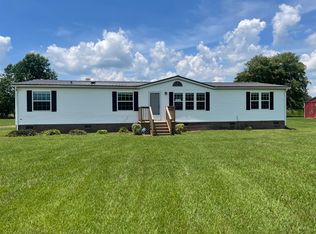
This 3 bedroom home is located down a quiet lane just outside of Ahoskie, within minutes of shopping and dining locations. The home has a recently installed metal roof, updated HVAC and an enclosed gutter system. The home has a spacious living room that opens to an eat in kitchen. The kitchen includes a breakfast bar, refrigerator, range and microwave and has ample counter and cabinet space. The nearby utility room includes the washer and dryer and lead out to the rear deck. The main bedroom has a walk in closet and a full bath with double sinks, a garden tub and separate shower. The other two bedrooms share a nearby full bath. Additional storage can be found in the storage building in the back yard.
Sold for $140,000
$140,000
118 Holloman Lane, Ahoskie, NC 27910
3beds
1,323sqft
Manufactured Home
Built in 2003
0.89 Acres Lot
$140,600 Zestimate®
$106/sqft
$1,446 Estimated rent
Home value
$140,600
Estimated sales range
Not available
$1,446/mo
Zestimate® history
Owner options
List your home for rent
$1,446/mo
Rent Zestimate®
Find your next renter with Zillow Rental Manager. Plus, with online applications, you can quickly screen prospective tenants – for free.
$1,446/mo
Rent Zestimate®
Refinance and save
$915/mo
Est. payment
Refinancing to a lower rate could help reduce your monthly payments and save thousands over the life of the loan.
$915/mo
Est. payment
Explore your selling options
Work with a Zillow partner agent
Leverage their expertise and Zillow's premium Showcase listings to get your home seen by more buyers.
Get startedList with your own agent
Get your home in front of millions of buyers by listing it on Zillow.
Learn how to do itSell it yourself
Take full control of how buyers see your home on Zillow by listing For Sale by Owner (FSBO).
List your homeWhat's special
Zillow last checked:
Listing updated:
Listed by:
Meryl Brown 252-395-1474,
Century 21 Land and Home Realty, LLC
Bought with:
Joseph R. Bangert, Jr, 339449
Village Realty
Source: Hive MLS,MLS#: 100509481 Originating MLS: Albemarle Area Association of REALTORS
Originating MLS: Albemarle Area Association of REALTORSFacts & features
Interior
Bedrooms & bathrooms
- Bedrooms: 3
- Bathrooms: 2
- Full bathrooms: 2
Rooms
- Room types: Living Room, Kitchen, Bedroom 1, Bedroom 2, Bedroom 3
Bedroom 1
- Level: First
- Dimensions: 14 x 13
Bedroom 2
- Level: First
- Dimensions: 12.5 x 10.4
Bedroom 3
- Level: First
- Dimensions: 12.5 x 9.5
Kitchen
- Level: First
- Dimensions: 19 x 13.1
Living room
- Level: First
- Dimensions: 18.7 x 12.7
Heating
- Heat Pump, Electric
Cooling
- Central Air
Appliances
- Included: Built-In Microwave, Washer, Refrigerator, Range, Dryer
- Laundry: Dryer Hookup, Washer Hookup, Laundry Room
Features
- Ceiling Fan(s)
- Flooring: Carpet, Vinyl
- Basement: None
- Attic: None
- Has fireplace: No
- Fireplace features: None
Interior area
- Total structure area: 1,323
- Total interior livable area: 1,323 sqft
Property
Parking
- Parking features: Gravel, Off Street
Accessibility
- Accessibility features: None
Features
- Levels: One
- Stories: 1
- Patio & porch: Deck
- Pool features: None
- Fencing: None
- Waterfront features: None
Lot
- Size: 0.89 Acres
- Features: Open Lot, Level
Details
- Additional structures: Storage
- Parcel number: 6902324633
- Zoning: RA-30
- Special conditions: Standard
Construction
Type & style
- Home type: MobileManufactured
- Property subtype: Manufactured Home
Materials
- Vinyl Siding
- Foundation: Crawl Space
- Roof: Metal
Condition
- New construction: No
- Year built: 2003
Utilities & green energy
- Sewer: Septic Tank
- Water: Public
- Utilities for property: Water Connected
Green energy
- Green verification: None
Community & HOA
Community
- Subdivision: Not In Subdivision
HOA
- Has HOA: No
- Amenities included: None
Location
- Region: Ahoskie
Financial & listing details
- Price per square foot: $106/sqft
- Tax assessed value: $73,771
- Annual tax amount: $909
- Date on market: 9/15/2025
- Cumulative days on market: 32 days
- Listing agreement: Exclusive Right To Sell
- Listing terms: Cash,Conventional,FHA,VA Loan
Price history
| Date | Event | Price |
|---|---|---|
| 8/7/2025 | Sold | $140,000$106/sqft |
Source:  Hive MLS #100509481 Report a problem Hive MLS #100509481 Report a problem | ||
| 6/24/2025 | Contingent | $140,000$106/sqft |
Source: Hive MLS #100509481 Report a problem | ||
| 5/23/2025 | Listed for sale | $140,000$106/sqft |
Source: Hive MLS #100509481 Report a problem | ||
Public tax history
| Year | Property taxes | Tax assessment |
|---|---|---|
| 2025 | $784 -13.7% | $73,771 |
| 2024 | $909 | $73,771 |
| 2023 | $909 +8.3% | $73,771 |
| 2022 | $839 +26.5% | $73,771 |
| 2019 | $663 -7.3% | $73,771 +14.7% |
| 2018 | $716 | $64,308 |
| 2017 | -- | $64,308 |
| 2016 | -- | $64,308 |
| 2015 | -- | $64,308 |
| 2014 | -- | $64,308 |
| 2013 | -- | $64,308 |
| 2012 | -- | $64,308 |
| 2011 | -- | $64,308 +0.2% |
| 2010 | -- | $64,209 |
Find assessor info on the county website
Neighborhood: 27910
Nearby homes
- $93,3563 bd2 ba1.4k sqft112 Holloman Ln, Ahoskie, NC 27910Off Market

- $132,1004 bd2 ba1.7k sqft120 Holloman Ln, Ahoskie, NC 27910Off Market
- $170,1004 bd2 ba2.1k sqft113 Holloman Ln, Ahoskie, NC 27910Off Market
- $25,474-- bd-- ba-- sqft124 Holloman Ln, Ahoskie, NC 27910Off Market
- $161,5004 bd2 ba1.5k sqft110 Holloman Ln, Ahoskie, NC 27910Off Market
- $53,978-- bd-- ba-- sqftState Highway 561 Off, Ahoskie, NC 27910Off Market
- $105,7002 bd2 ba960 sqft246 State Highway 561 E, Ahoskie, NC 27910Off Market
- $201,5004 bd2 ba2.2k sqft246 State Highway 561 E, Ahoskie, NC 27910Off Market
Nearby schools
GreatSchools rating
- 7/10Ahoskie Elementary SchoolGrades: 4-5Distance: 2.9 mi
- 5/10Hertford County Middle SchoolGrades: 6-8Distance: 13.5 mi
- 2/10Hertford County High SchoolGrades: 9-12Distance: 3.2 mi
Schools provided by the listing agent
- Elementary: Bearfield Primary School
- Middle: Hertford County Middle School
- High: Hertford County High
Source: Hive MLS. This data may not be complete. We recommend contacting the local school district to confirm school assignments for this home.
- North Carolina
- Hertford County
- Ahoskie
- 27910
- 118 Holloman Lane
